9724 NW 66th Pl
Parkland, FL 33076

Listed at $7,500.00 / Monthly

Details

  • MLS# A12001825
  • Rental - Single Family
  • Status Pending
  • 5 Bedrooms
  • 3 full Bathrooms
  • 2,746 Square Feet
  • 0.291 acres
  • Built in 1998
  • Local Schools

Description

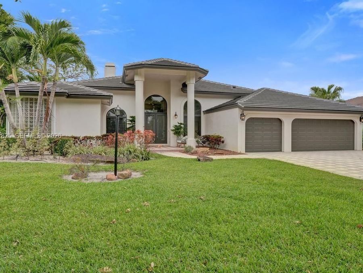
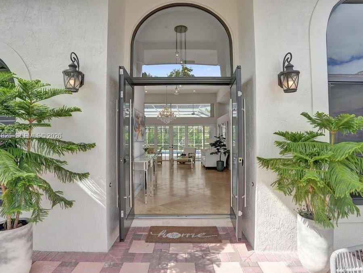
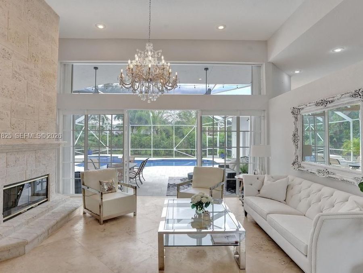
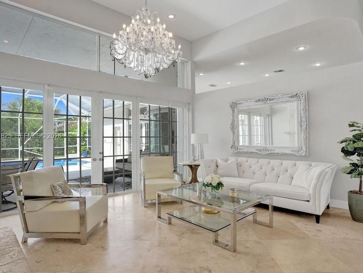
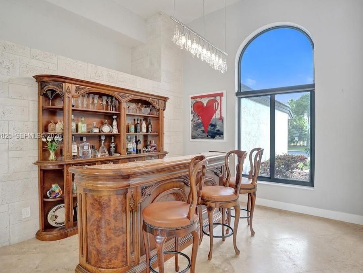
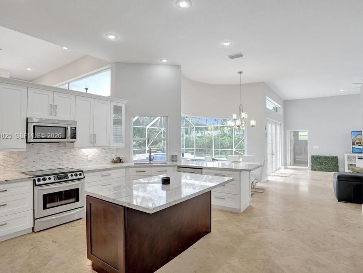
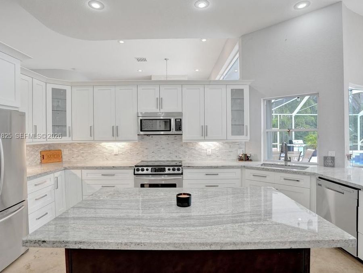
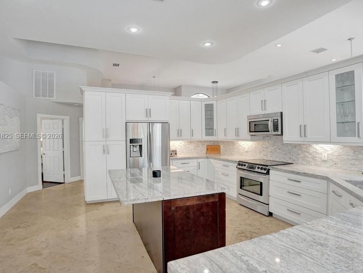
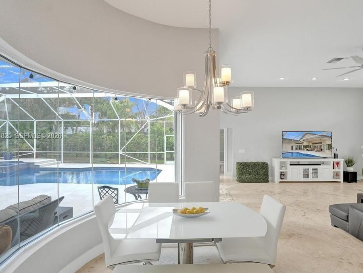
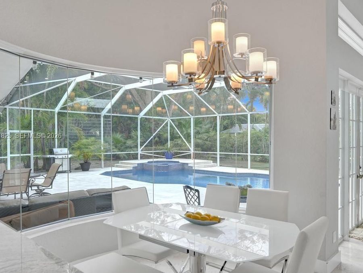
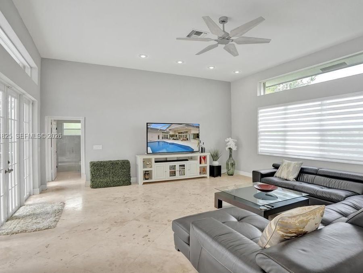
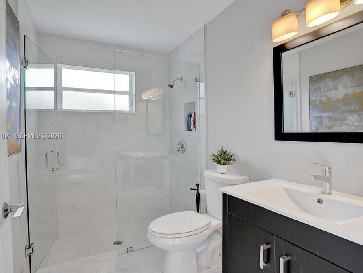
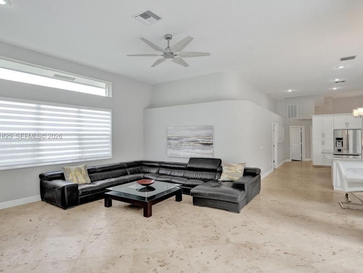
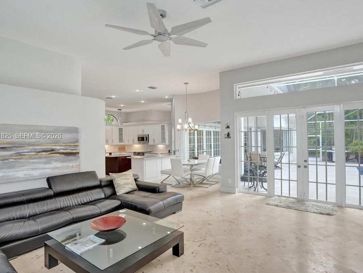
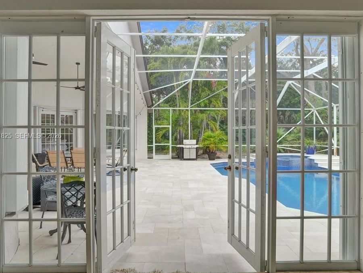
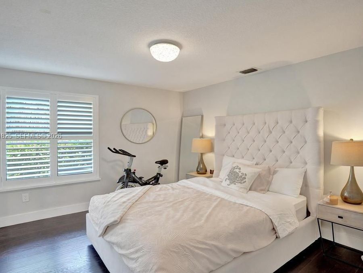
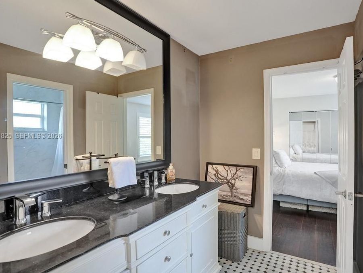
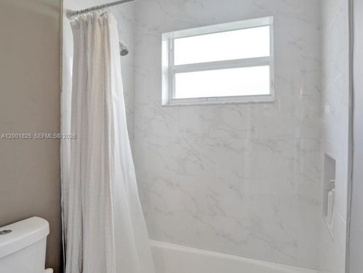
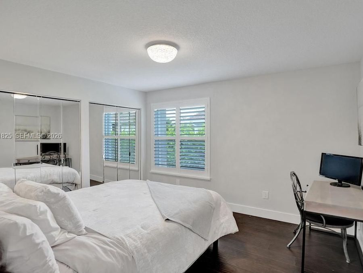
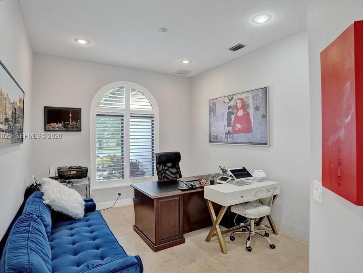
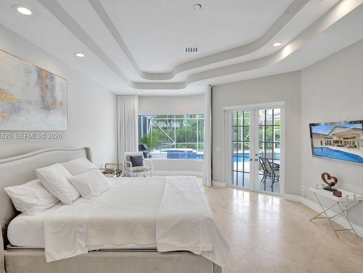
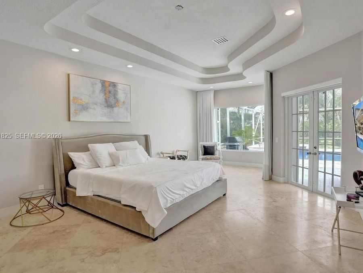
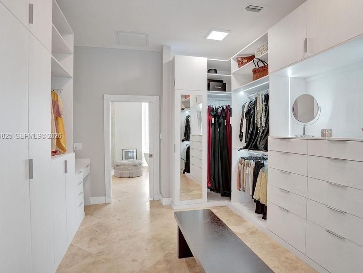
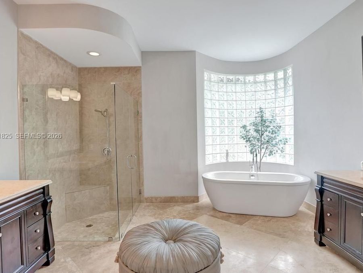
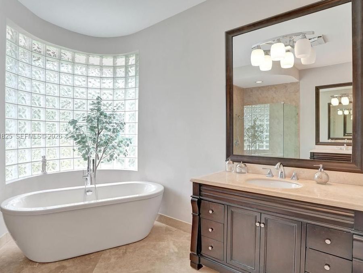
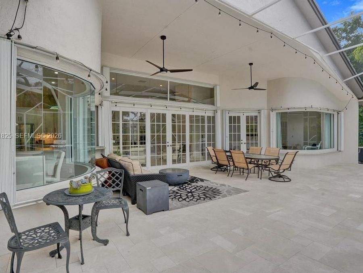
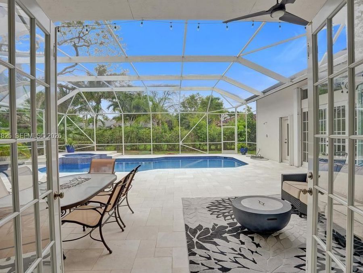
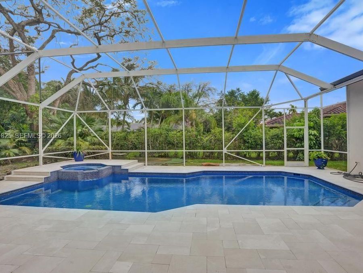
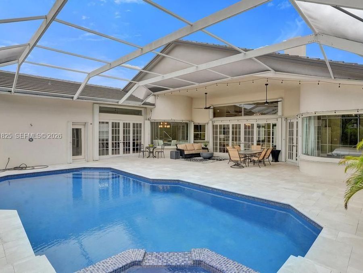
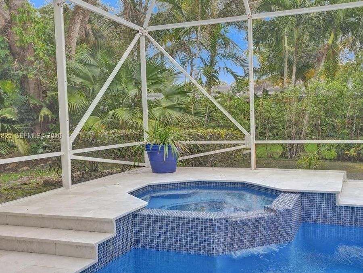
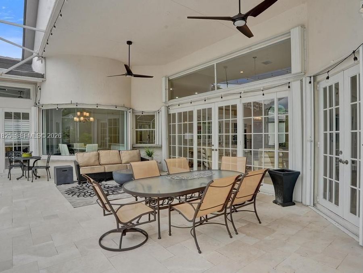
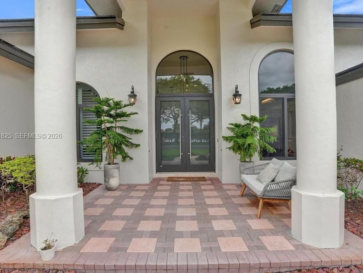
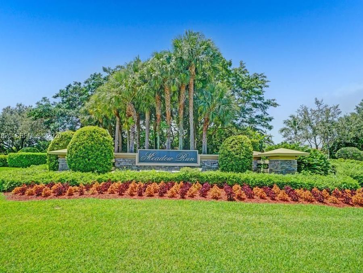
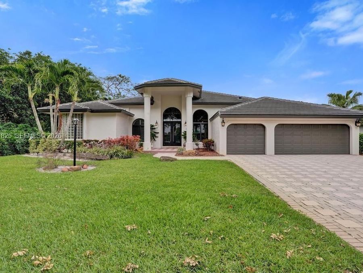
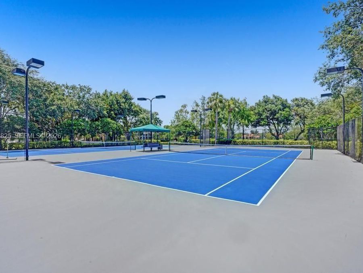
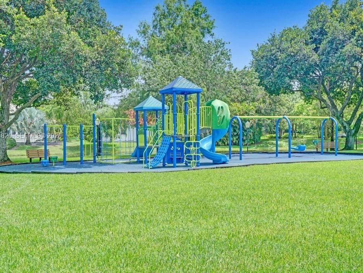
Sophisticated Living in Exclusive Meadow Run of Parkland! This residence is designed for the discerning tenant who values architectural elegance & a seamless indoor-outdoor lifestyle. Your grand arrival thru double-door entry leads into formal living & dining spaces defined by soaring volume ceilings & exquisite marble flooring. The triple-split floor plan offers effortless flow between the kitchen and the expansive family room, perfect for entertaining. The Primary Retreat is a sanctuary of modern luxury featuring automated blackout drapes, a panoramic butted glass window, and custom-designed closet systems. The spa-inspired ensuite boasts...read more a seamless glass shower, soaking tub, and dual vanities. The guest & family wings features a secluded bedroom with a dedicated cabana guest bath, while two additional bedrooms are connected by a convenient Jack-and-Jill ensuite. French doors create a fluid connection between the home and the patio. Your outdoor oasis features marble stone decking around your salt water heated pool & spillover spa! The community & amenities of Meadow Run provide a lifestyle of leisure and peace of mind with two 24-hour manned guard gates. Amenity island offers professional-grade Tennis and Pickleball courts with playground & scenic, manicured walkways. Prime corner-lot positioning with no neighbors directly in front or to one side, ensuring maximum tranquility. Available furnished or unfurnished for immediate consideration! Call Today to see!

Features

  • Electric Water Heater
  • Dishwasher
  • Disposal
  • Dryer
  • Ice Maker
  • Microwave
  • Electric Range
  • Refrigerator
  • Self Cleaning Oven
  • Washer
  • Ceiling Fan(s), Central Air, Electric
  • Marble
  • Wood
  • Central, Electric
  • Municipal Water
  • Built in 1998
View All Features

Contact the Agent

Contact the Listing Agent
Disclaimer: All information deemed reliable but not guaranteed. All properties are subject to prior sale, change or withdrawal. Neither listing broker(s) or information provider(s) shall be responsible for any typographical errors, misinformation, misprints and shall be held totally harmless. Listing(s) information is provided for consumers personal, non-commercial use and may not be used for any purpose other than to identify prospective properties consumers may be interested in purchasing. Information on this site was last updated 05/30/2026. The listing information on this page last changed on 05/30/2026. The data relating to real estate for sale on this website comes in part from the Internet Data Exchange program of Delta Media Group MLS (last updated Sat 05/30/2026 12:08:41 AM EST) or Miami MLS (last updated Fri 05/29/2026 11:59:43 PM EST) or Stellar MLS (last updated Fri 05/29/2026 11:59:56 PM EST) or Daytona MLS (last updated Fri 05/29/2026 11:36:50 PM EST) or Tallahassee MLS (last updated Fri 05/29/2026 10:48:20 PM EST) or Northeast Florida MLS (last updated Fri 05/29/2026 11:58:59 PM EST) or My State MLS (last updated Fri 05/29/2026 11:30:12 PM EST) or Florida Keys MLS (last updated Fri 05/29/2026 8:30:14 PM EST). Real estate listings held by brokerage firms other than Adams Cameron & Co. REALTORS may be marked with the Internet Data Exchange logo and detailed information about those properties will include the name of the listing broker(s) when required by the MLS. All rights reserved.
Privacy Policy / DMCA Notice / ADA Accessibility

Property Image 1
Property Image 2
Property Image 3
Property Image 4
Property Image 5
Property Image 6
Property Image 7
Property Image 8
Property Image 9
Property Image 10
Property Image 11
Property Image 12
Property Image 13
Property Image 14
Property Image 15
Property Image 16
Property Image 17
Property Image 18
Property Image 19
Property Image 20
Property Image 21
Property Image 22
Property Image 23
Property Image 24
Property Image 25
Property Image 26
Property Image 27
Property Image 28
Property Image 29
Property Image 30
Property Image 31
Property Image 32
Property Image 33
Property Image 34
Property Image 35
Property Image 36
Property Image 37
Property Image 38

All Property Features

  • Property Type: Rental - Single Family
  • Appliances: Electric Water Heater, Dishwasher, Disposal, Dryer, Ice Maker, Microwave, Electric Range, Refrigerator, Self Cleaning Oven, Washer
  • Association Amenities: Guard At Gate, Pickleball, Security Patrol
  • Community Features: Lawn/Pool Maintenance, Recreation Facilities, Tennis, Tennis Court(s), Gated Community, Maintained Community, Pickleball, Picnic Area, Underground Utilities
  • Cooling: Ceiling Fan(s), Central Air, Electric
  • Crops Included Y/N: No
  • Days on Site: 43
  • Directions: The vicinity of Holmberg Rd (north side), between University Dr & Coral Springs Dr (Pine Island). Gate closest to University. Show ID to guard. After gate, first left to home on left. (not a perimter location, but certainly more pvt w/ limited neighbors!
  • Door Features: High Impact Doors, French Doors
  • Exterior: Concrete Block Construction, CBS Construction
  • Exterior Features: Outdoor Shower
  • Fireplace: Fireplace
  • Flooring: Marble, Wood
  • Garage: 3 car attached
  • Heating: Central, Electric
  • Home Style: Ranch
  • Home Warranty Y/N: No
  • Interior Features: Closet Cabinetry, Entrance Foyer, French Doors, Laundry Tub, Pantry, Roman Tub,3 Bedroom Split, Volume Ceilings, Walk-In Closet(s), Den/Library/Office, Family Room, Utility Room/Laundry
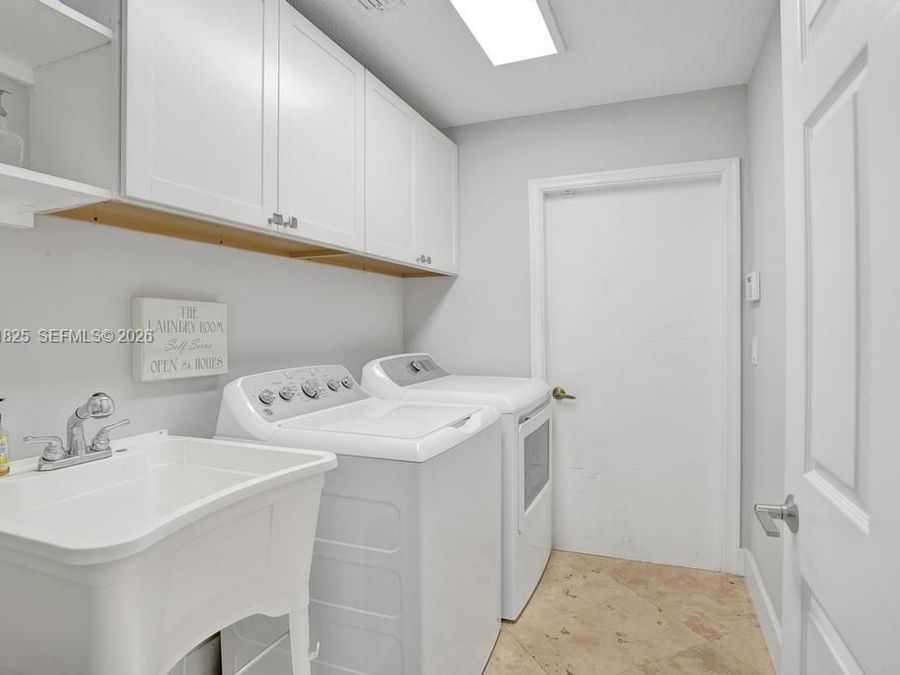
  • Laundry: Laundry Tub, Utility Room/Laundry
  • Lease Considered Y/N: Yes
  • Lease Terms: 12 Months
  • Lot Description: 1/4 To Less Than 1/2 Acre Lot
  • Lot Size: 0.29 Acres
  • Other Equipment: Automatic Garage Door Opener
  • Parcel#: 484104020010
  • Parking: No Rv/Boats
  • Parking Notes: No Rv/Boats
  • Patio/Porch: Patio
  • Pets Allowed: Restrictions Or Possible Restrictions
  • Pool: In Ground, Heated, Other, Screen Enclosure
  • Property Attached Y/N: No
  • Property Sub-Type: Single Family Residence
  • Roof Type: Flat Tile
  • Security: Smoke Detector, Gated with Guard
  • Sewer: Sewer
  • Special View Info: Garden, Pool
  • Swimming Pool: Yes
  • Water: Municipal Water
  • Window: Clear Impact Glass, Complete Accordian Shutters, Hurricane Shutters, Blinds, Drapes, Plantation Shutters
  • Year Built: 1998