6803 NW 116th Ave
Parkland, FL 33076

Listed at $2,095,000

Details

  • MLS# A12012725
  • Residential - Single Family
  • Status Active
  • 6 Bedrooms
  • 5 full Bathrooms
  • 5,117 Square Feet
  • 0.437 acres
  • Built in 2003
  • Local Schools

Description

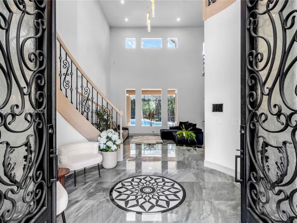
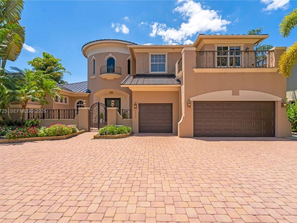
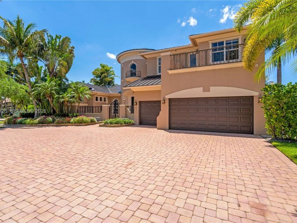
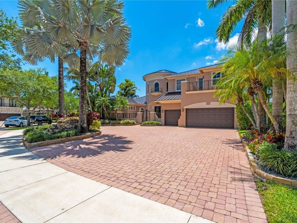
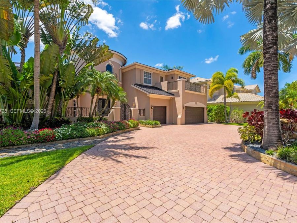
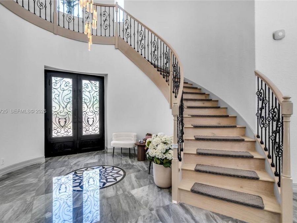
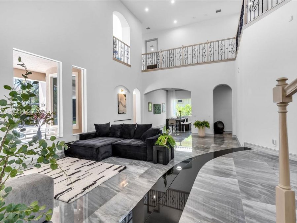
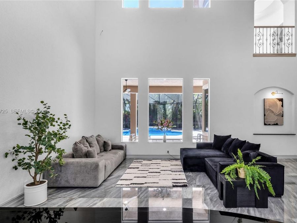
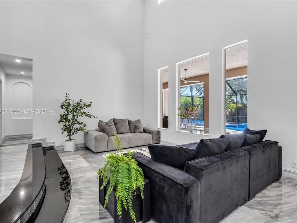
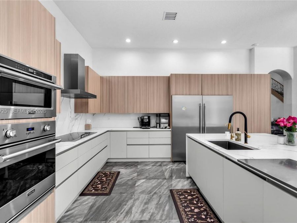
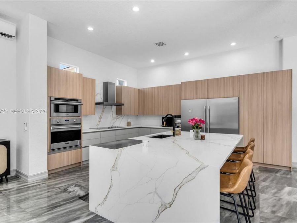
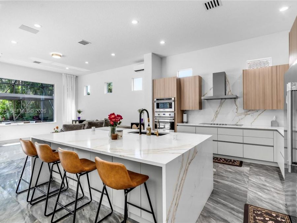
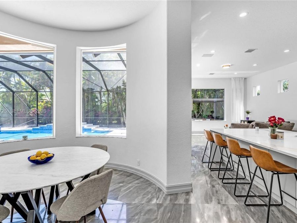
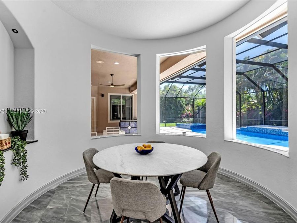
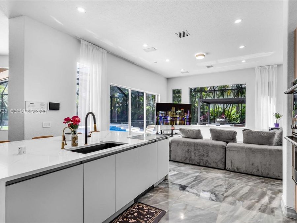
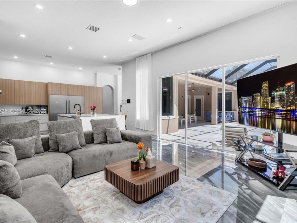
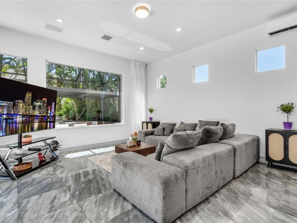
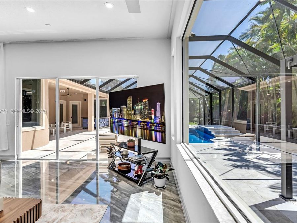
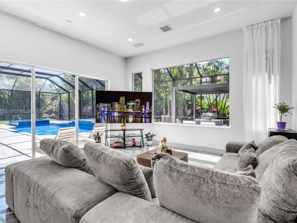
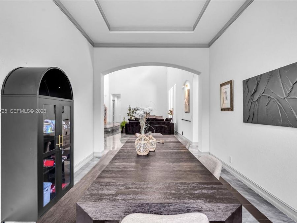
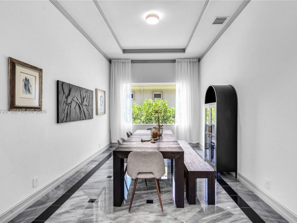
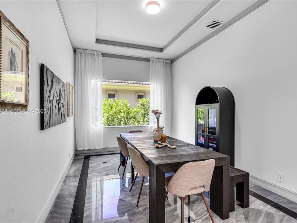
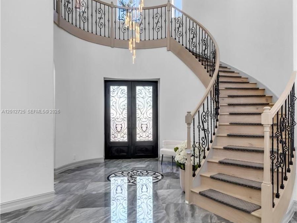
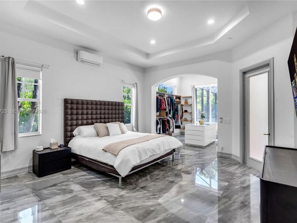
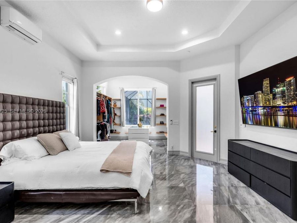
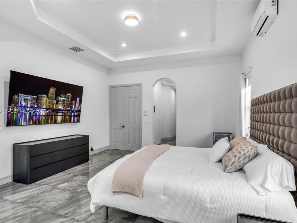
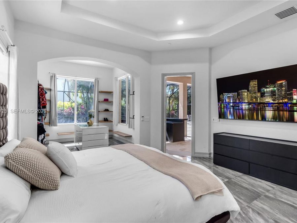
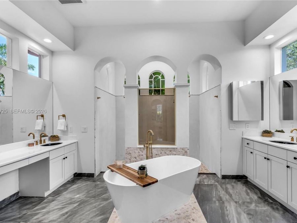
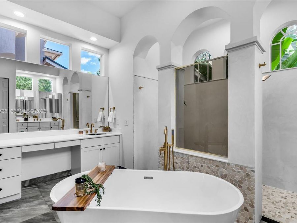
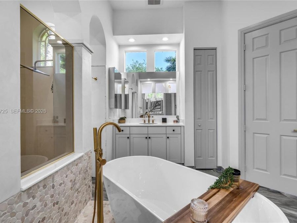
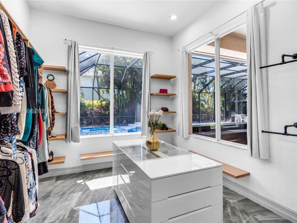
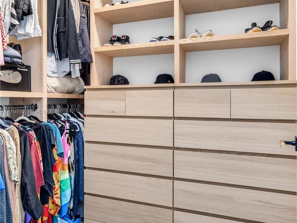
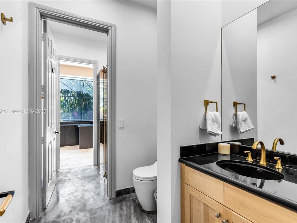
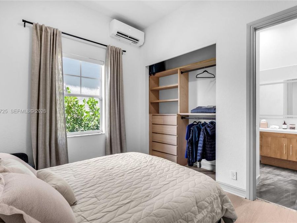
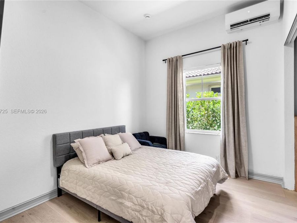
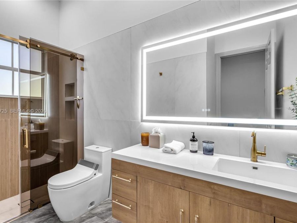
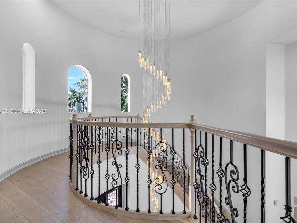
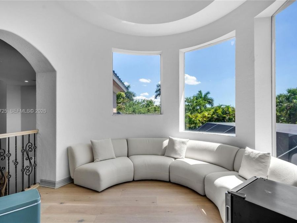
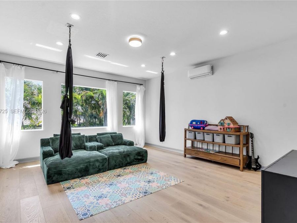
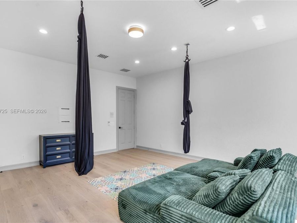
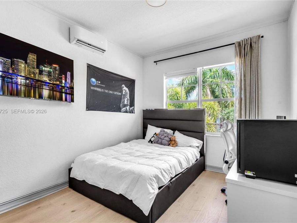
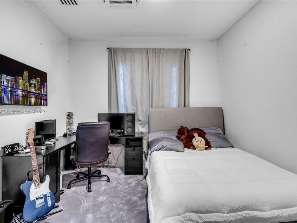
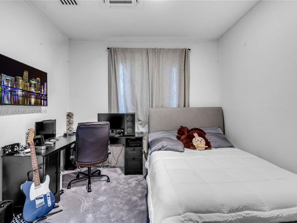
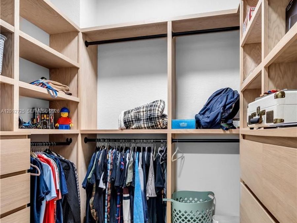
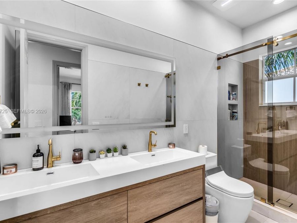
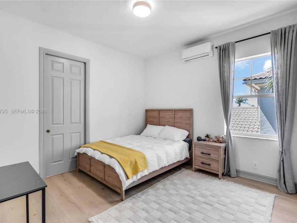
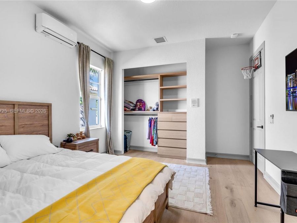
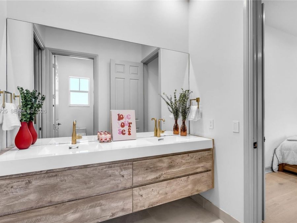
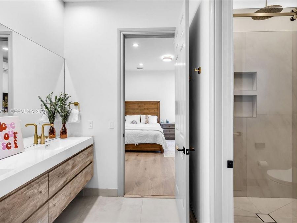
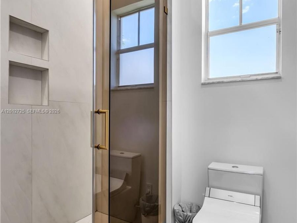
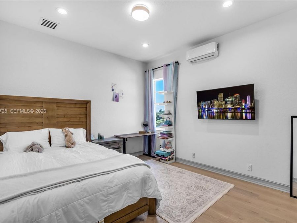
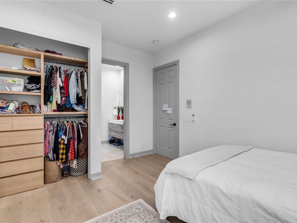
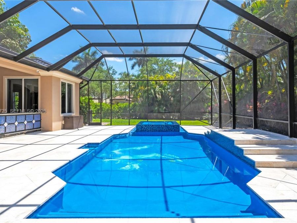
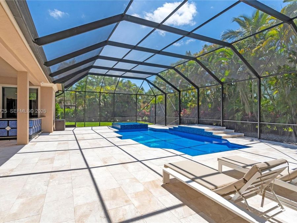
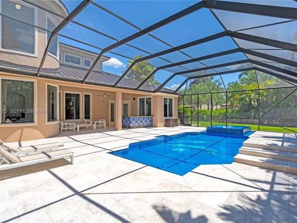
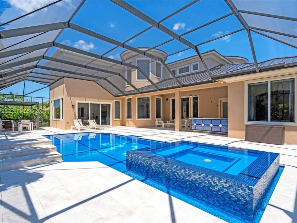
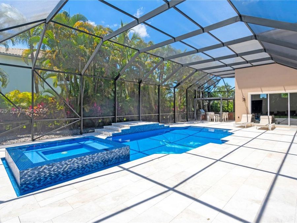
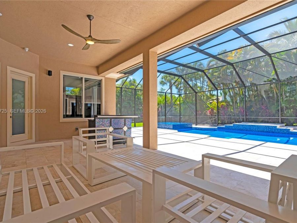
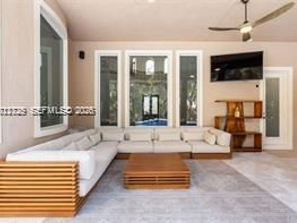
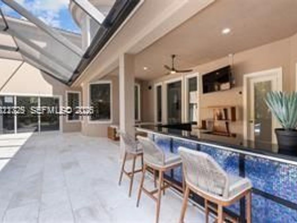
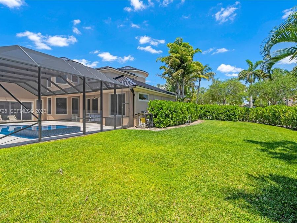
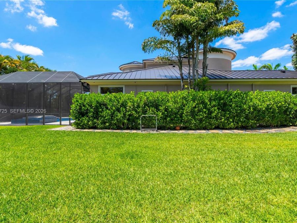
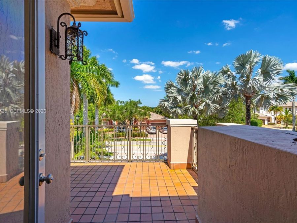
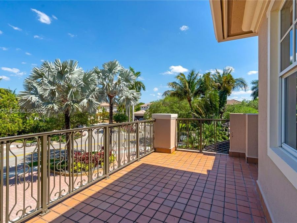
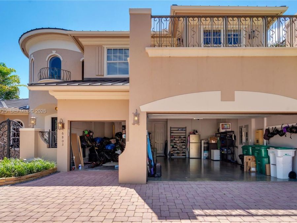
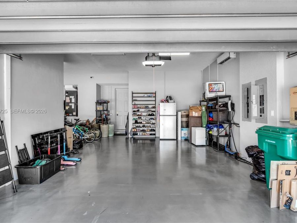
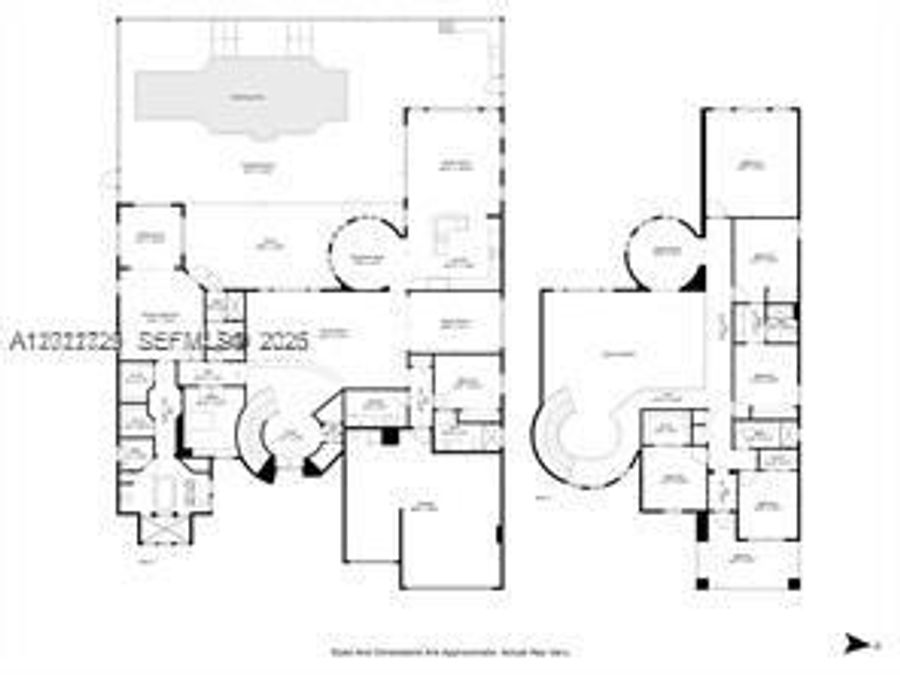
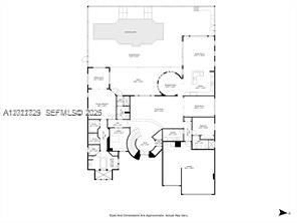
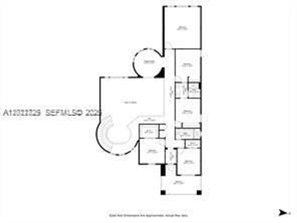
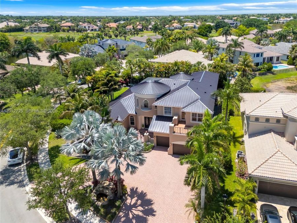
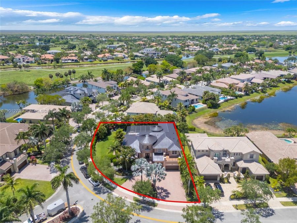
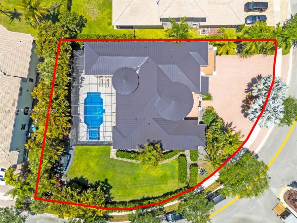
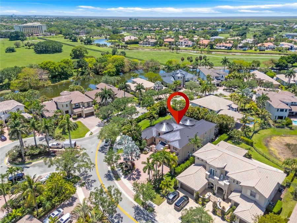
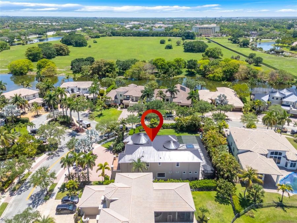
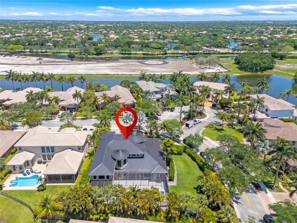
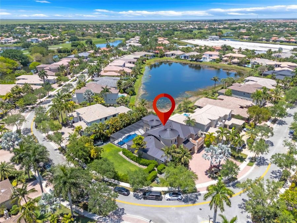
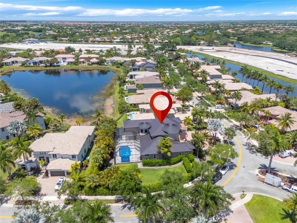
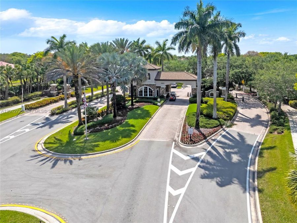
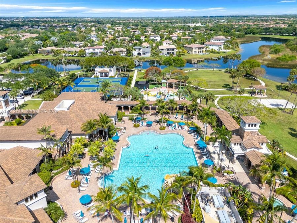
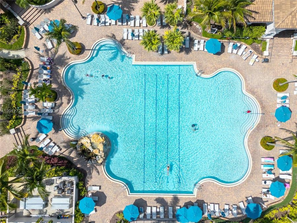
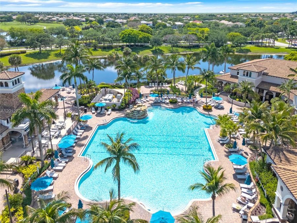
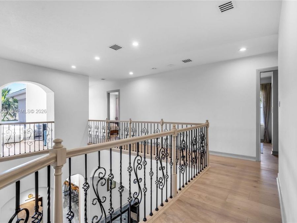
Stunning Estate in Prestigious Heron Bay?Old Brooke Community! Welcome to this exceptional 6BDR, 5BA+Office+Recreation Room+Den, 3 car garage on the largest lot. This expanded Marshbrook model has been completely remodeled w/high-end finishes throughout. Step into an impressive grand foyer w/soaring 20+ft ceilings, a dramatic winding staircase w/custom iron railings, an elegant statement chandelier that sets the tone for this luxurious modern home. *Brand new metal roof-2026*Brand new designer Italian kitchen w/premium new appliances, 66 inch fridge, quartz waterfall island*Fully renovated bathrooms* Downstairs, the expansive primary suite...read more offers a spa-inspired bath with the freestanding tub, direct access to the backyard, while a private guest suite with its own en-suite bath, a dedicated office, an additional full bathroom provide both comfort and flexibility. Upstairs, 4 spacious bedrooms, 2 full bathrooms, a large den, an oversized recreation/media room perfect for the family. The outdoor space is a private screened resort-style oasis featuring a sparkling pool and spa, a fully equipped summer kitchen, built-in BBQ, wine cooler, cocktail bar, brand new heater, salt system, iAquaLink?ideal for hosting or relaxing in total privacy. Enjoy world-class amenities, three 24-hour guard-gated entrances, 2 resort-style clubhouses w/pools, state-of-the-art fitness centers, saunas, premier tennis/pickleball complex, basketball/volleyball courts, childrens water park, café. A+schools

Features

  • Trash Compactor
  • Dishwasher
  • Disposal
  • Dryer
  • Electric Water Heater
  • Ice Maker
  • Microwave
  • Electric Range
  • Refrigerator
  • Self Cleaning Oven
  • Washer
  • Ceiling Fan(s), Central Air, Electric
  • Marble
  • Wood
  • Central, Electric
  • $27,745 Taxes
  • Municipal Water
  • Built in 2003
View All Features

Contact the Agent

Contact the Listing Agent
Disclaimer: All information deemed reliable but not guaranteed. All properties are subject to prior sale, change or withdrawal. Neither listing broker(s) or information provider(s) shall be responsible for any typographical errors, misinformation, misprints and shall be held totally harmless. Listing(s) information is provided for consumers personal, non-commercial use and may not be used for any purpose other than to identify prospective properties consumers may be interested in purchasing. Information on this site was last updated 05/28/2026. The listing information on this page last changed on 05/28/2026. The data relating to real estate for sale on this website comes in part from the Internet Data Exchange program of Delta Media Group MLS (last updated Thu 05/28/2026 12:09:45 AM EST) or Miami MLS (last updated Wed 05/27/2026 11:59:02 PM EST) or Stellar MLS (last updated Wed 05/27/2026 11:59:20 PM EST) or Daytona MLS (last updated Wed 05/27/2026 11:36:48 PM EST) or Tallahassee MLS (last updated Wed 05/27/2026 10:48:17 PM EST) or Northeast Florida MLS (last updated Wed 05/27/2026 11:58:58 PM EST) or My State MLS (last updated Wed 05/27/2026 11:30:16 PM EST) or Florida Keys MLS (last updated Wed 05/27/2026 8:29:45 PM EST). Real estate listings held by brokerage firms other than Adams Cameron & Co. REALTORS may be marked with the Internet Data Exchange logo and detailed information about those properties will include the name of the listing broker(s) when required by the MLS. All rights reserved.
Privacy Policy / DMCA Notice / ADA Accessibility

Property Image 1
Property Image 2
Property Image 3
Property Image 4
Property Image 5
Property Image 6
Property Image 7
Property Image 8
Property Image 9
Property Image 10
Property Image 11
Property Image 12
Property Image 13
Property Image 14
Property Image 15
Property Image 16
Property Image 17
Property Image 18
Property Image 19
Property Image 20
Property Image 21
Property Image 22
Property Image 23
Property Image 24
Property Image 25
Property Image 26
Property Image 27
Property Image 28
Property Image 29
Property Image 30
Property Image 31
Property Image 32
Property Image 33
Property Image 34
Property Image 35
Property Image 36
Property Image 37
Property Image 38
Property Image 39
Property Image 40
Property Image 41
Property Image 42
Property Image 43
Property Image 44
Property Image 45
Property Image 46
Property Image 47
Property Image 48
Property Image 49
Property Image 50
Property Image 51
Property Image 52
Property Image 53
Property Image 54
Property Image 55
Property Image 56
Property Image 57
Property Image 58
Property Image 59
Property Image 60
Property Image 61
Property Image 62
Property Image 63
Property Image 64
Property Image 65
Property Image 66
Property Image 67
Property Image 68
Property Image 69
Property Image 70
Property Image 71
Property Image 72
Property Image 73
Property Image 74
Property Image 75
Property Image 76
Property Image 77
Property Image 78
Property Image 79
Property Image 80
Property Image 81
Property Image 82
Property Image 83
Property Image 84
Property Image 85

All Property Features

  • Property Type: Residential - Single Family
  • Appliances: Trash Compactor, Dishwasher, Disposal, Dryer, Electric Water Heater, Ice Maker, Microwave, Electric Range, Refrigerator, Self Cleaning Oven, Washer
  • Community Features: Additional Amenities, Bar, Clubhouse, Pool, Tennis Court(s), Exercise Room, Game Room, Gated Community, Mandatory Hoa, Pickleball, Picnic Area, Sauna, Sidewalks, Spa/Hot Tub, Street Lights
  • Cooling: Ceiling Fan(s), Central Air, Electric
  • Crops Included Y/N: No
  • Days on Site: 23
  • Directions: Heron Bay North Gate. Take 1st left on Heron Run Drive. Follow to 3rd left into Olde Brooke Subdivision. Enter Olde Brook and follow to house number.
  • Exterior: CBS Construction
  • Exterior Features: Barbeque, Built-In Grill, Outdoor Shower
  • Flooring: Marble, Wood
  • Garage: 3 car attached
  • Heating: Central, Electric
  • HOA Fee: 401/ Monthly
  • Home Style: Detached, Two Story
  • Home Warranty Y/N: No
  • Hot Tub: Yes
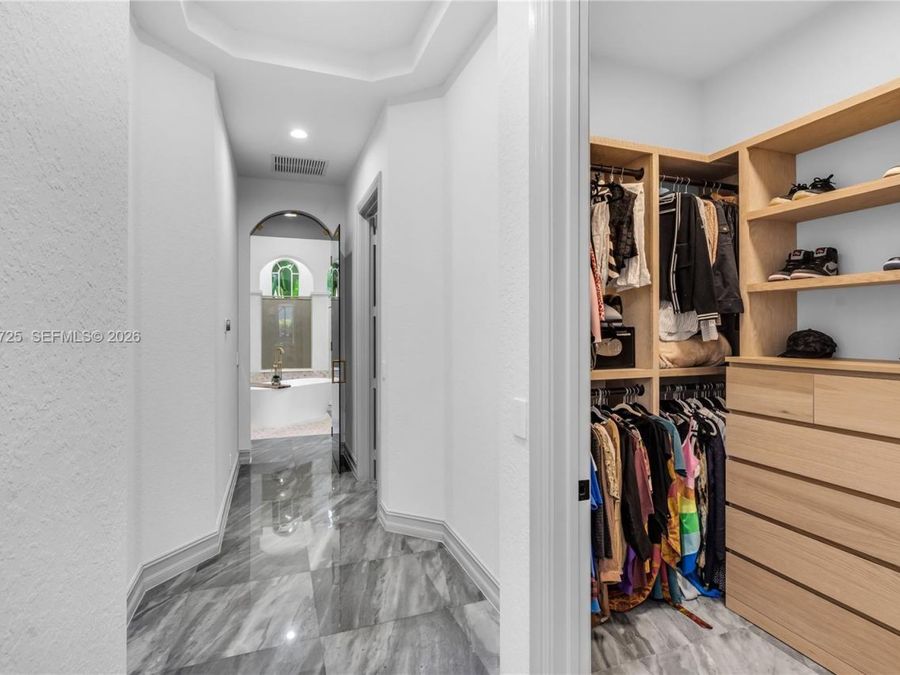
  • Interior Features: First Floor Entry, Built-in Features, Closet Cabinetry, Cooking Island, Volume Ceilings, Walk-In Closet(s), Den/Library/Office, Family Room, Loft, Media Room, Utility Room/Laundry
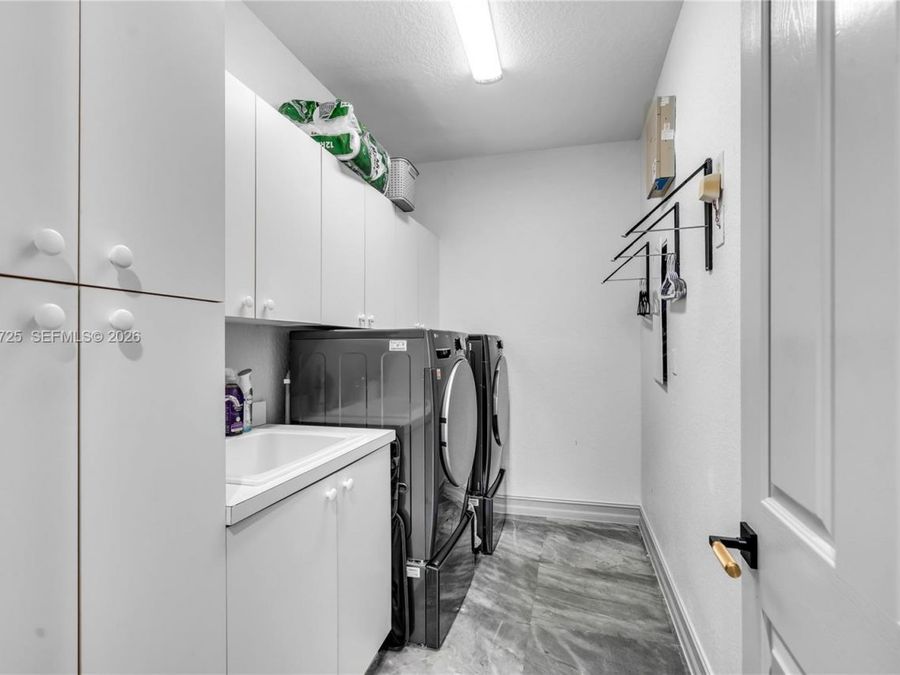
  • Laundry: Utility Room/Laundry
  • Lease Considered Y/N: No
  • Listing Terms: All Cash, Conventional
  • Lot Description: 1/4 To Less Than 1/2 Acre Lot
  • Lot Size: 0.44 Acres
  • Other Equipment: Automatic Garage Door Opener
  • Parcel#: 484106152710
  • Parking: Circular Driveway, Driveway, Paver Block
  • Parking Notes: Circular Driveway, Driveway, Paver Block
  • Patio/Porch: Patio
  • Pets Allowed: Yes
  • Pool: In Ground, Heated
  • Property Attached Y/N: No
  • Property Sub-Type: Single Family Residence
  • Roof Type: Metal Roof
  • Sauna: Yes
  • Security: Smoke Detector
  • Sewer: Public Sewer
  • Spa: Yes
  • Spa: Community
  • Special View Info: Garden, Pool
  • Swimming Pool: Yes
  • Taxes: $27,745
  • Water: Municipal Water
  • Window: Complete Panel Shutters/Awnings, Hurricane Shutters
  • Year Built: 2003