6 Willow Trace Drive
Flagler Beach, FL 32136

Listed at $4,500.00 / Monthly

Details

  • MLS# 1228990
  • Rental - Single Family
  • Status Active
  • 5 Bedrooms
  • 4 full Bathrooms
  • 3,406 Square Feet
  • 0.240 acres
  • Built in 0
  • Local Schools

Description

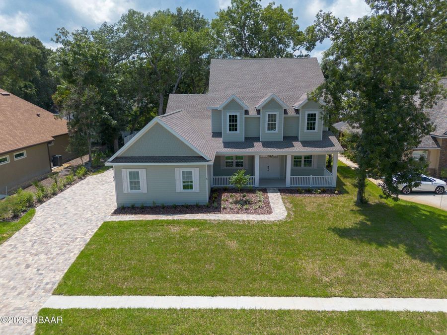
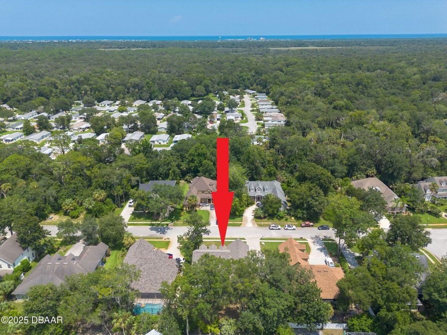
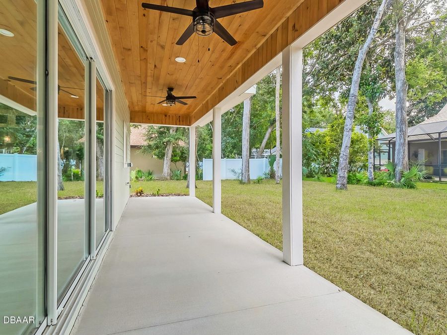
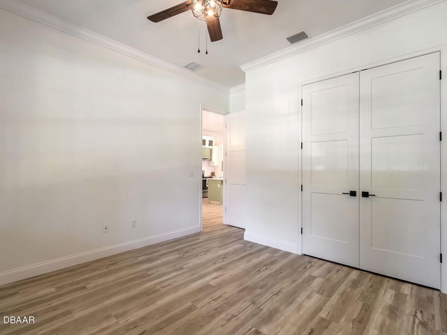
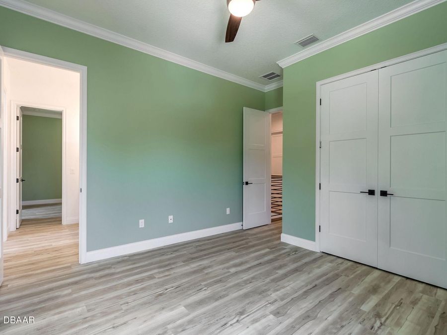
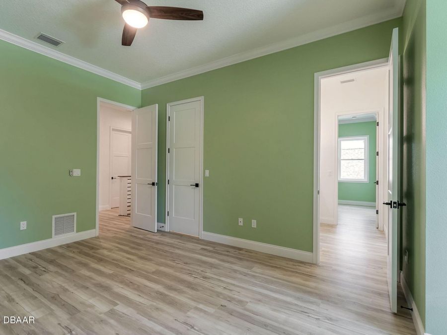
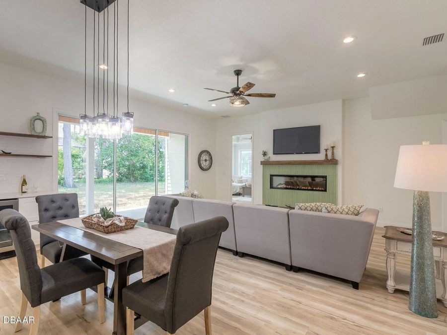
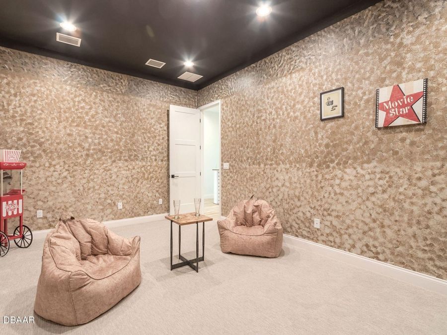
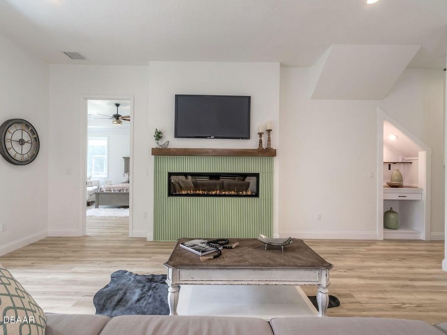
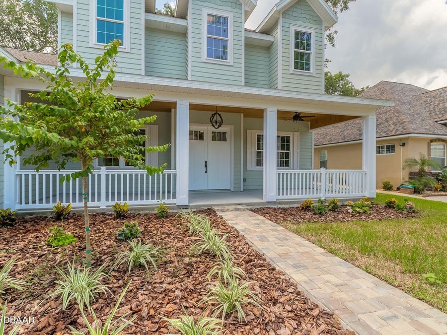
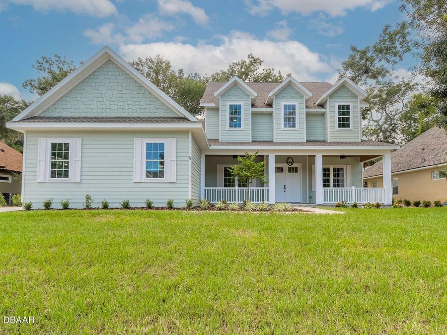
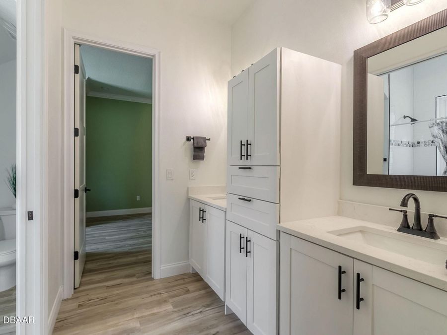
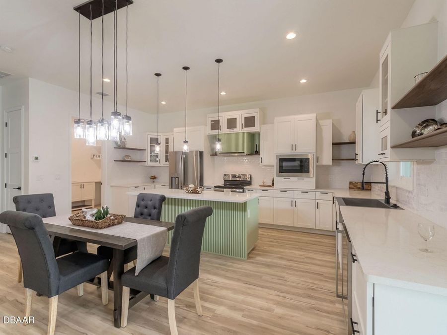
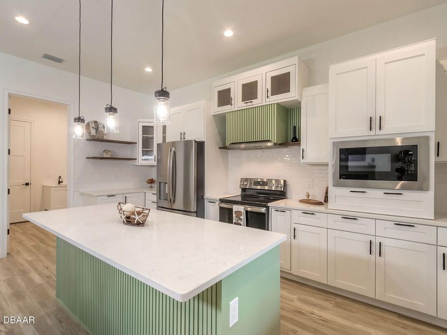
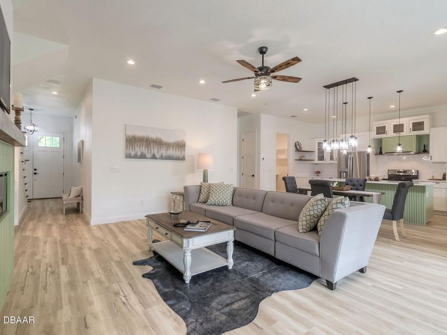
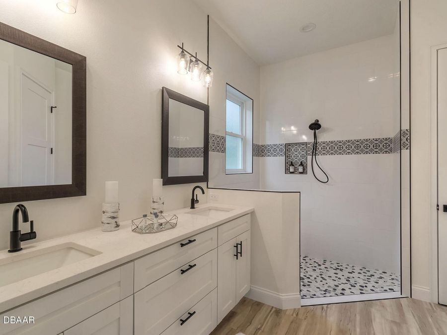
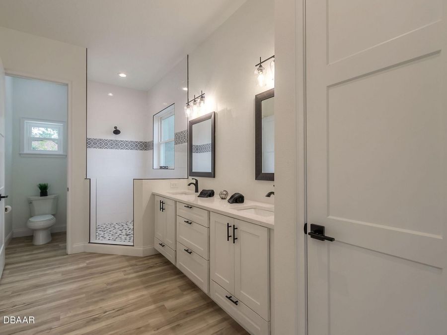
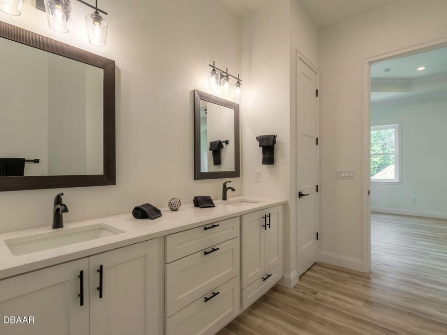
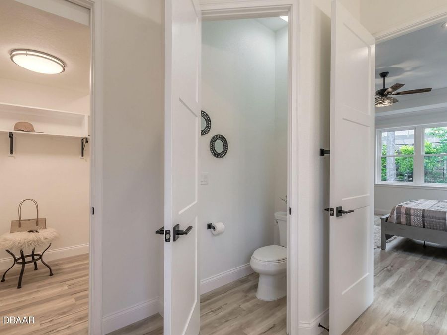
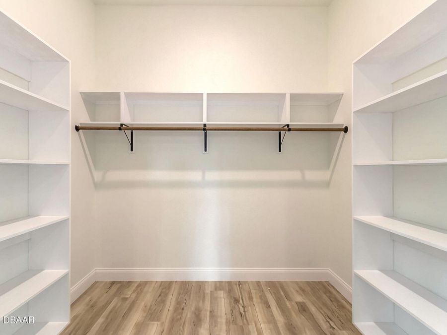
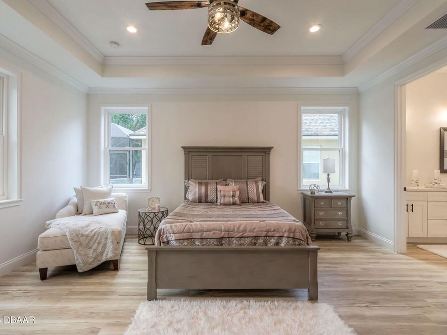
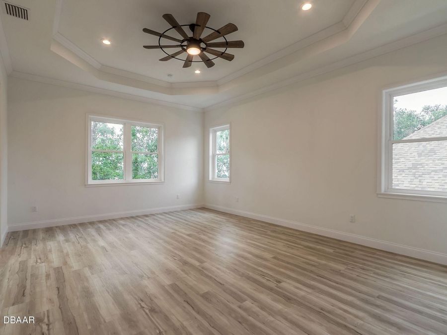
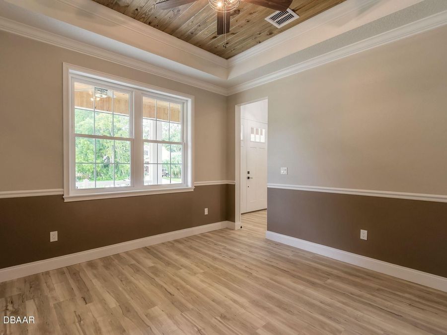
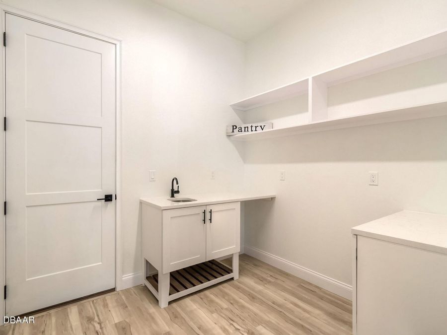
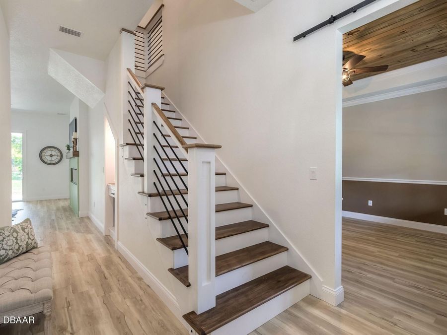
Luxury living meets timeless Southern charm in gated Fairchild Oaks! Available August 17, this custom modern farmhouse offers an exceptional layout for families, relocating professionals or multigenerational living, with two spacious primary suites--one upstairs and one downstairs. Set on a quiet cul-de-sac beneath moss-draped trees, the home welcomes you with a grand foyer, soaring spaces and an open floor plan filled with natural light. The gourmet kitchen features custom cabinetry, quartz countertops, a large island and walk-in pantry, opening to the dining and family areas with a sleek linear fireplace. Generous secondary bedrooms and...read more a soundproofed media room with smart lighting provide space for movie nights, a home office or flex space. A three-car garage and pavered driveway offer plenty of parking and storage. Enjoy the screened covered patio overlooking the spacious backyard. Convenient to Old Kings Road, I-95, Ormond Beach, Palm Coast, shopping and dining.

Features

  • Washer
  • Refrigerator
  • Microwave
  • Electric Water Heater
  • Electric Oven
  • Dryer
  • Dishwasher
  • Central Air, Multi Units
  • Central, Heat Pump
  • 2.0 Stories
  • Public
View All Features

Contact the Agent

Contact the Listing Agent
Disclaimer: All information deemed reliable but not guaranteed. All properties are subject to prior sale, change or withdrawal. Neither listing broker(s) or information provider(s) shall be responsible for any typographical errors, misinformation, misprints and shall be held totally harmless. Listing(s) information is provided for consumers personal, non-commercial use and may not be used for any purpose other than to identify prospective properties consumers may be interested in purchasing. Information on this site was last updated 07/25/2026. The listing information on this page last changed on 07/25/2026. The data relating to real estate for sale on this website comes in part from the Internet Data Exchange program of Delta Media Group MLS (last updated Sat 07/25/2026 12:05:42 AM EST) or Miami MLS (last updated Fri 07/24/2026 11:59:17 PM EST) or Stellar MLS (last updated Fri 07/24/2026 11:58:59 PM EST) or Daytona MLS (last updated Fri 07/24/2026 11:36:47 PM EST) or Tallahassee MLS (last updated Fri 07/24/2026 10:50:05 PM EST) or Northeast Florida MLS (last updated Fri 07/24/2026 11:58:56 PM EST) or My State MLS (last updated Fri 07/24/2026 11:30:10 PM EST) or Florida Keys MLS (last updated Fri 07/24/2026 8:32:40 PM EST). Real estate listings held by brokerage firms other than Adams Cameron & Co. REALTORS may be marked with the Internet Data Exchange logo and detailed information about those properties will include the name of the listing broker(s) when required by the MLS. All rights reserved.
Privacy Policy / DMCA Notice / ADA Accessibility

Property Image 1
Property Image 2
Property Image 3
Property Image 4
Property Image 5
Property Image 6
Property Image 7
Property Image 8
Property Image 9
Property Image 10
Property Image 11
Property Image 12
Property Image 13
Property Image 14
Property Image 15
Property Image 16
Property Image 17
Property Image 18
Property Image 19
Property Image 20
Property Image 21
Property Image 22
Property Image 23
Property Image 24
Property Image 25
Property Image 26
Property Image 27
Property Image 28

All Property Features

  • Property Type: Rental - Single Family
  • Appliances: Washer, Refrigerator, Microwave, Electric Water Heater, Electric Oven, Dryer, Dishwasher
  • Association Amenities: Gated
  • Cooling: Central Air, Multi Units
  • Directions: From I-95 northbound or southbound, take Exit 278 (Old Dixie Highway/CR 4011. At the exit ramp, turn East onto Old Dixie Highway. Drive about 1 mile, then turn left onto Old Kings Road. Continue 3 miles North on Old Kings Road. Turn Right onto Fairchild O
  • Fireplace: Electric
  • Garage: 3
  • Heating: Central, Heat Pump
  • HOA Y/N: Yes
  • Home Style: Multi Generational
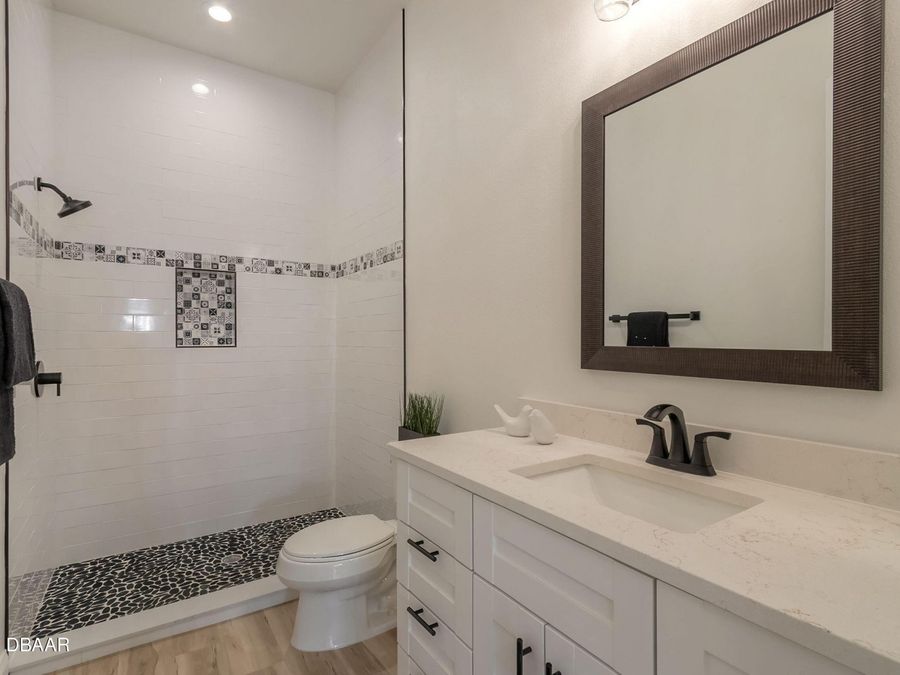
  • Interior Amenities: Ceiling Fan(s), In-Law Floorplan, Jack and Jill Bath, Primary Bathroom - Shower No Tub, Primary Downstairs, Split Bedrooms, Walk-In Closet(s)
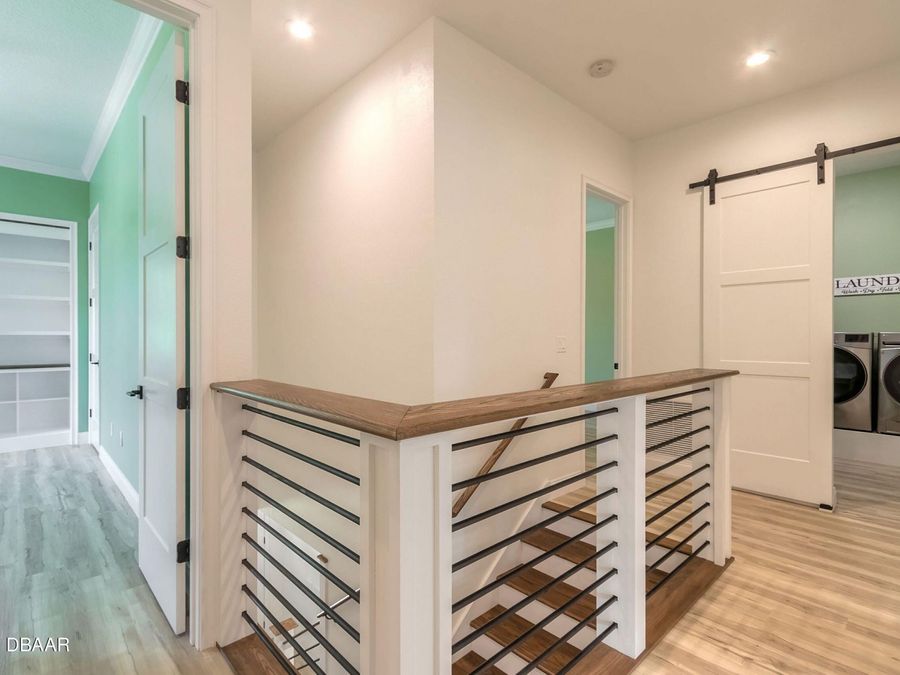
  • Laundry: Upper Level
  • Lease Terms: 12 Months
  • Lot Size: 0.24 Acres
  • Parcel #: 37-12-31-1926-00000-0440
  • Parking: Garage, Garage Door Opener, Off Street
  • Patio/Porch: Covered, Front Porch, Rear Porch, Screened
  • Property Attached Y/N: No
  • Property Sub-Type: Single Family Residence
  • Sewer: Public Sewer
  • Stories: 2.0
  • Tenant Pays: All Utilities
  • Utilities: Cable Available, Electricity Available, Sewer Available, Water Available
  • Water: Public