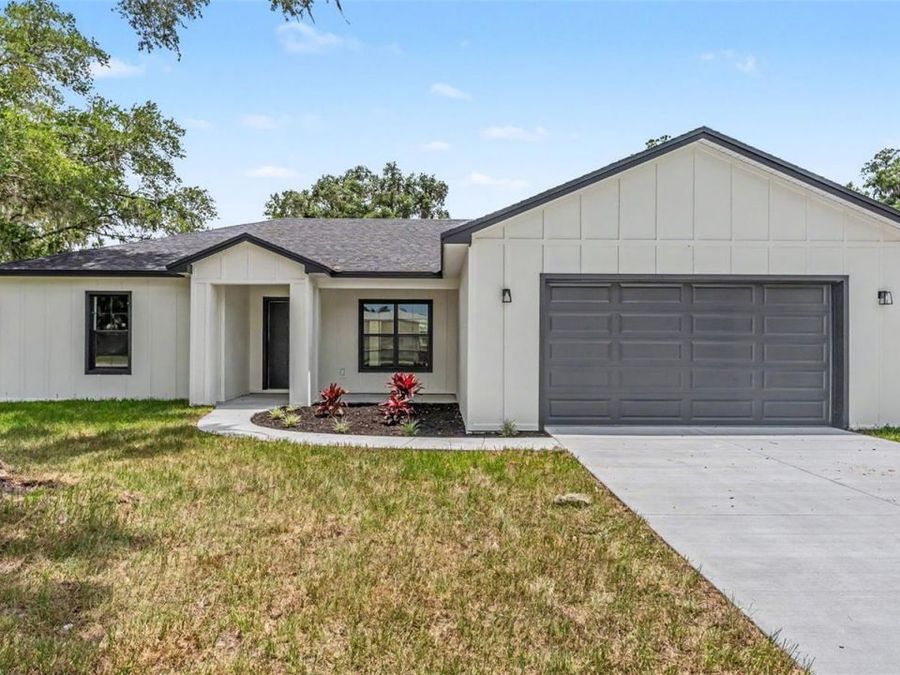
3611 E Gaskins Road
Bartow, FL 33830

Listed at $429,900

Details

  • MLS# L4962791
  • Residential - Single Family
  • Status Active
  • 4 Bedrooms
  • 2 full Bathrooms
  • 2,004 Square Feet
  • 0.460 acres
  • Built in 2026
  • Local Schools

Description

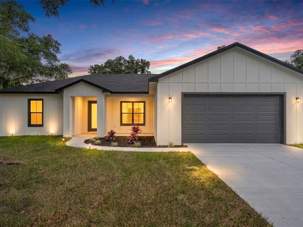
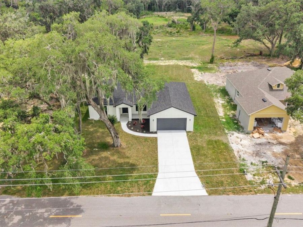
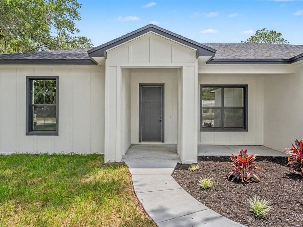
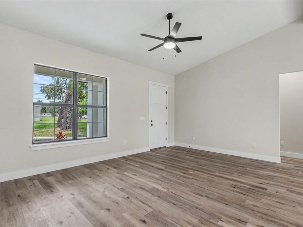
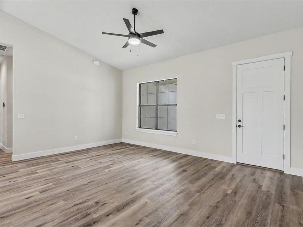
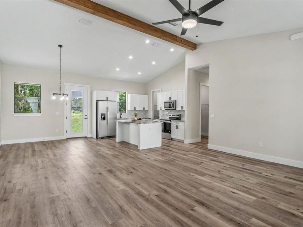
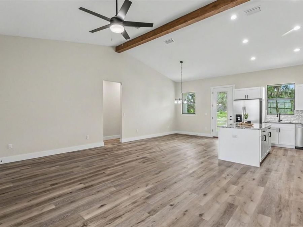
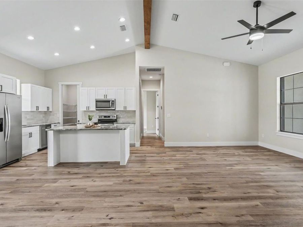
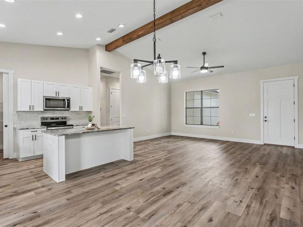
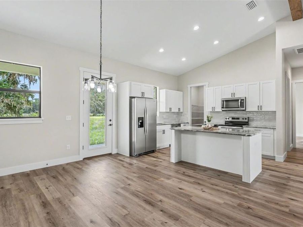
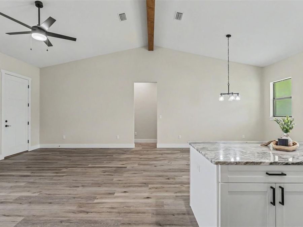
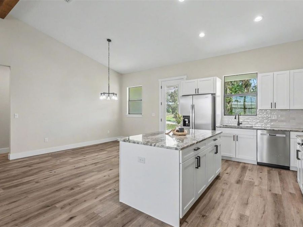
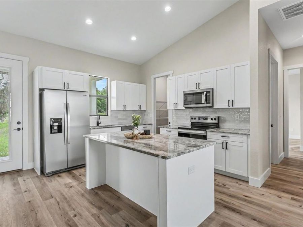
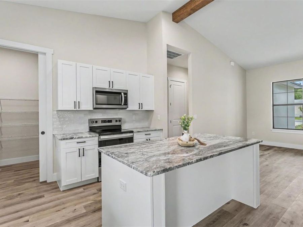
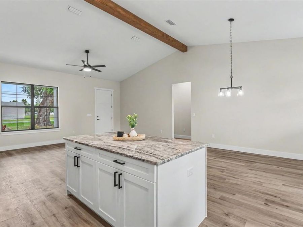
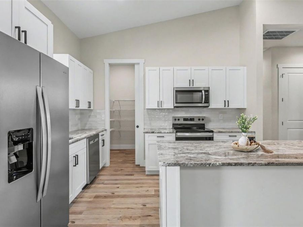
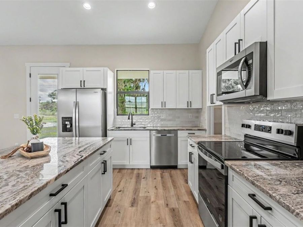
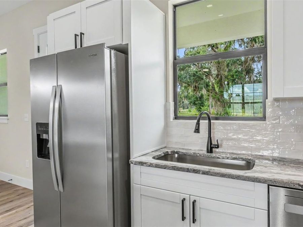
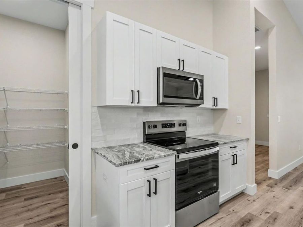
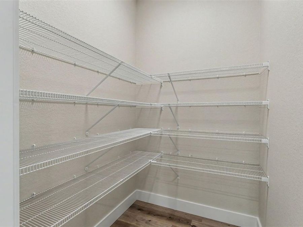
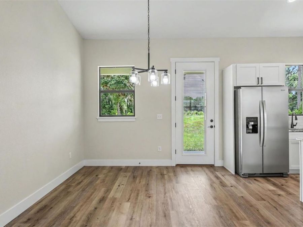
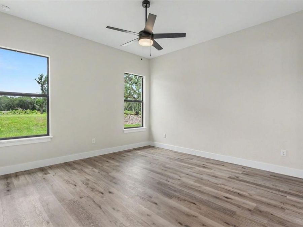
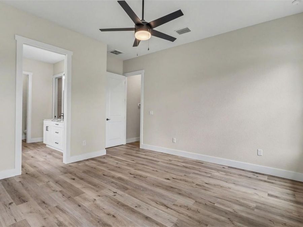
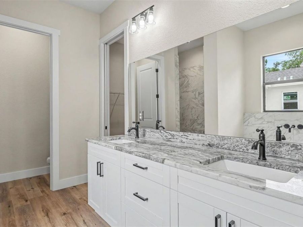
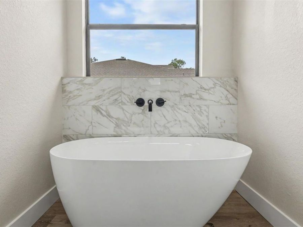
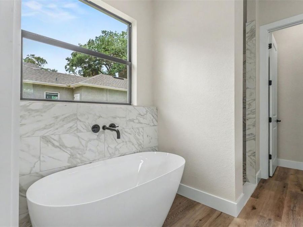
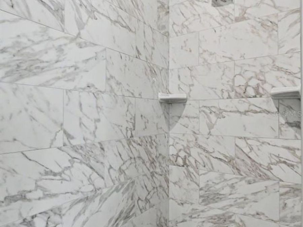
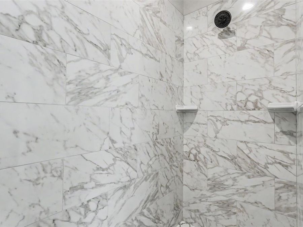
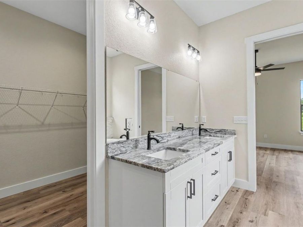
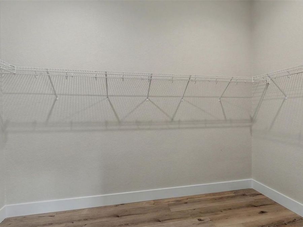
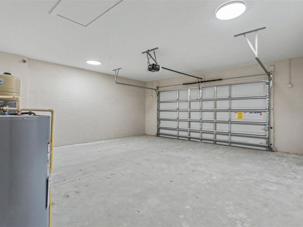
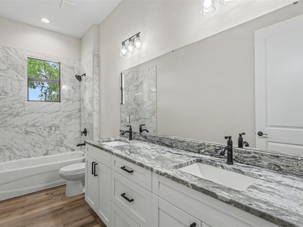
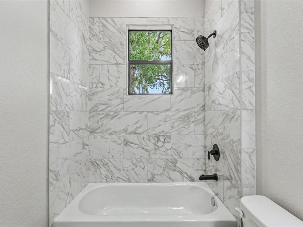
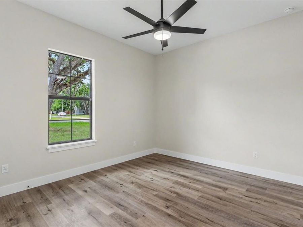
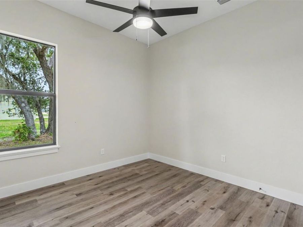
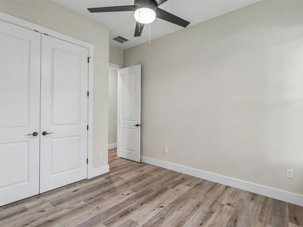
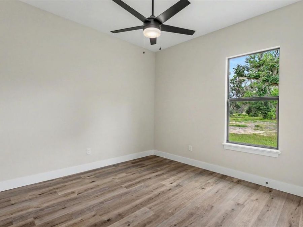
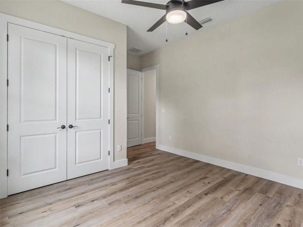
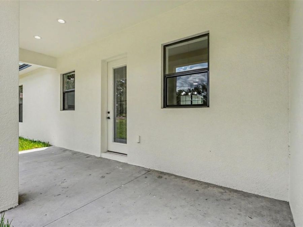
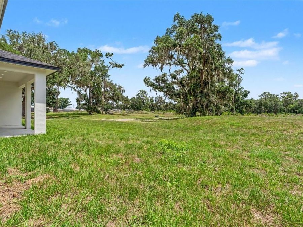
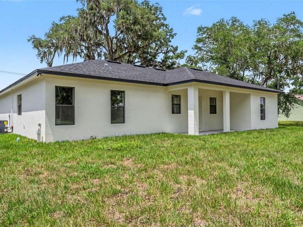
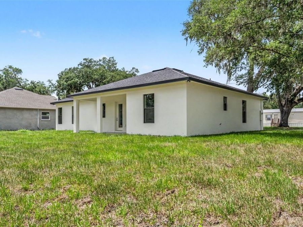
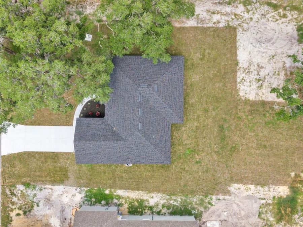
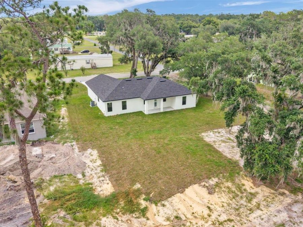
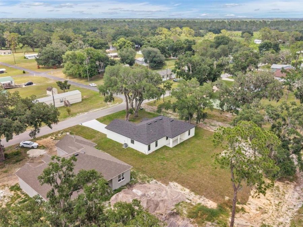
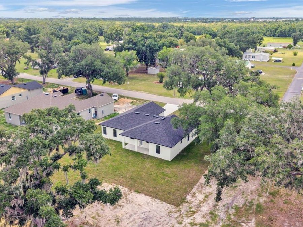
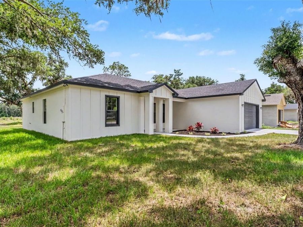
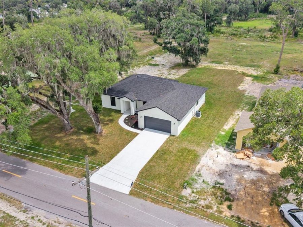
Welcome to this exceptional brand-new construction home, never lived in, offering the perfect blend of modern design, quality craftsmanship, and peaceful country living. Situated on nearly a half-acre homesite with no HOA, this beautifully designed 4-bedroom, 2-bath residence offers 2,004 square feet of thoughtfully designed living space.Step inside to an open-concept floor plan featuring soaring 10-foot ceilings, luxury vinyl plank flooring throughout, and abundant natural light. The spacious kitchen is the heart of the home, showcasing custom cabinetry, Level 2 granite countertops, Whirlpool stainless steel appliances, a large center island,...read more and an oversized walk-in pantry-perfect for entertaining or everyday living.The private owners suite is designed as a relaxing retreat with dual vanities, granite countertops, a freestanding soaking tub, a beautifully tiled walk-in shower, and a spacious walk-in closet. The secondary bathroom also features granite countertops, adding a cohesive and upscale touch throughout the home. Three additional bedrooms provide flexibility for family, guests, or a home office.Built with quality and longevity in mind, this home features durable architectural roof shingles, concrete block construction on a slab foundation for added strength and stability, and energy-efficient double-pane Low-E windows designed to help improve comfort and efficiency year-round. The home is also backed by a builders warranty, offering added peace of mind for the new owner.The oversized two-car garage provides exceptional space for vehicles, tools, and storage, while the convenient pull-down attic staircase makes accessing the attic simple and offers additional storage potential for seasonal d?cor and other belongings.Start your mornings on the welcoming covered front porch and unwind in the evenings on the covered rear lanai, the perfect place to enjoy Floridas beautiful weather. The expansive homesite offers endless possibilities, with plenty of room to add a pool, detached workshop, RV parking, or create your own private outdoor oasis.Enjoy the added savings and convenience of a private well and septic system, eliminating monthly water and sewer utility costs. Conveniently located just off Highway 17, youll have easy access to Downtown Bartow, Winter Haven, shopping, dining, schools, and everyday conveniences. The future Central Polk Parkway connection is expected to make commuting to Lakeland, Tampa, Orlando, and surrounding areas even more convenient.This move-in-ready home combines quality craftsmanship, premium finishes, energy-efficient features, and a spacious homesite-all with the confidence of builder-backed warranty coverage. Dont miss your opportunity to make this beautiful new home yours. Schedule your private showing today!All information and property details are deemed reliable but not guaranteed and Buyer/Buyers Agent is responsible for their own due diligence including but not limited to verifying HOA, Community Info, Rules, Leasing Requirements, Sqft, Lot Size, Room Dimensions, and Taxes.

Features

  • Cooktop
  • Dishwasher
  • Microwave
  • Range
  • Refrigerator
  • Central Air
  • Luxury Vinyl
  • Central
  • 1.0 Story
  • $148 Taxes
  • Well
  • Built in 2026
View All Features

Contact the Agent

Contact the Listing Agent
Disclaimer: All information deemed reliable but not guaranteed. All properties are subject to prior sale, change or withdrawal. Neither listing broker(s) or information provider(s) shall be responsible for any typographical errors, misinformation, misprints and shall be held totally harmless. Listing(s) information is provided for consumers personal, non-commercial use and may not be used for any purpose other than to identify prospective properties consumers may be interested in purchasing. Information on this site was last updated 07/11/2026. The listing information on this page last changed on 07/11/2026. The data relating to real estate for sale on this website comes in part from the Internet Data Exchange program of Delta Media Group MLS (last updated Sat 07/11/2026 12:39:05 AM EST) or Miami MLS (last updated Sat 07/11/2026 12:29:36 AM EST) or Stellar MLS (last updated Sat 07/11/2026 12:29:00 AM EST) or Daytona MLS (last updated Fri 07/10/2026 11:36:48 PM EST) or Tallahassee MLS (last updated Fri 07/10/2026 10:48:33 PM EST) or Northeast Florida MLS (last updated Sat 07/11/2026 12:18:58 AM EST) or My State MLS (last updated Fri 07/10/2026 11:30:14 PM EST) or Florida Keys MLS (last updated Sat 07/11/2026 12:28:26 AM EST). Real estate listings held by brokerage firms other than Adams Cameron & Co. REALTORS may be marked with the Internet Data Exchange logo and detailed information about those properties will include the name of the listing broker(s) when required by the MLS. All rights reserved.

mls logo
Listing data and photos distributed by MLSGRID
Member Participants (and their affiliated licensees, if applicable) shall indicate on their websites that IDX information is provided exclusively for consumers’ personal non-commercial use, that it may not be used for any purpose other than to identify prospective properties consumers may be interested in purchasing, that the data is deemed reliable but is not guaranteed by MLS GRID, and that the use of the MLS GRID Data may be subject to an end user license agreement prescribed by the Member Participant’s applicable MLS if any and as amended from time to time. MLS GRID may, at its discretion, require use of other disclaimers as necessary to protect Member Participant, and/or their MLS from liability.
Based on information submitted to the MLS GRID. All data is obtained from various sources and may not have been verified by broker or MLS GRID. Supplied Open House Information is subject to change without notice. All information should be independently reviewed and verified for accuracy. Properties may or may not be listed by the office/agent presenting the information.


Privacy Policy / DMCA Notice / ADA Accessibility

Property Image 1
Property Image 2
Property Image 3
Property Image 4
Property Image 5
Property Image 6
Property Image 7
Property Image 8
Property Image 9
Property Image 10
Property Image 11
Property Image 12
Property Image 13
Property Image 14
Property Image 15
Property Image 16
Property Image 17
Property Image 18
Property Image 19
Property Image 20
Property Image 21
Property Image 22
Property Image 23
Property Image 24
Property Image 25
Property Image 26
Property Image 27
Property Image 28
Property Image 29
Property Image 30
Property Image 31
Property Image 32
Property Image 33
Property Image 34
Property Image 35
Property Image 36
Property Image 37
Property Image 38
Property Image 39
Property Image 40
Property Image 41
Property Image 42
Property Image 43
Property Image 44
Property Image 45
Property Image 46
Property Image 47
Property Image 48
Property Image 49
Property Image 50
Property Image 51
Property Image 52
Property Image 53
Property Image 54
Property Image 55

All Property Features

  • Property Type: Residential - Single Family
  • Appliances: Cooktop, Dishwasher, Microwave, Range, Refrigerator
  • Cooling: Central Air
  • Days on Site: 25
  • Directions: From US HWY 17 -Turn onto Mine Rd, Continue onto N 91 Mine Rd, Turn left onto E Gaskins Rd, Arrive at 3611 E Gaskins RdBartow, FL 33830
  • Exterior: Stucco
  • Exterior Features: French Doors
  • Flood Zone Code: x
  • Flooring: Luxury Vinyl
  • Foundation: Slab
  • Garage: 2 car attached
  • Heating: Central
  • Home Warranty Y/N: No
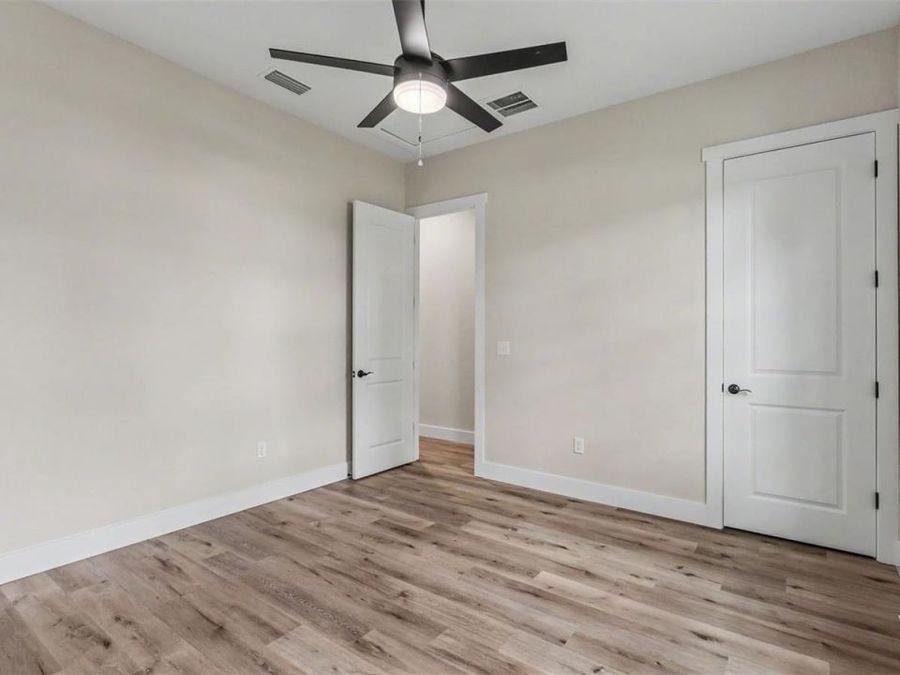
  • Interior Features: Ceiling Fans(s), High Ceilings, Kitchen/Family Room Combo, Open Floorplan, Primary Bedroom Main Floor, Solid Surface Counters, Walk-In Closet(s)
  • Listing Terms: Cash, Conventional, FHA, VA Loan
  • Lot Dimensions: 0.46
  • Lot Size: 0.46 Acres
  • Number of Septics: 1
  • Number of Wells: 1
  • Ownership: Fee Simple
  • Property Attached Y/N: No
  • Property Sub-Type: Single Family Residence
  • Roof Type: Shingle
  • Sewer: Septic Tank
  • Showing Instructions: Combination Lock Box
  • Special Sale Provisions: None
  • Stories: 1.0
  • Taxes: $148
  • Utilities: BB/HS Internet Available, Electricity Connected
  • Water: Well
  • Water Access Y/N: No
  • Year Built: 2026
  • Zoning: RC