34382 Evergreen Hill Court
Wesley Chapel, FL 33545

Listed at $475,000

Details

  • MLS# W7883573
  • Residential - Single Family
  • Status Active
  • 4 Bedrooms
  • 2 full Bathrooms
  • 1,936 Square Feet
  • 0.160 acres
  • Built in 2022
  • Local Schools

Description

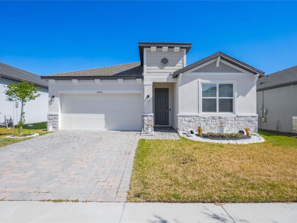
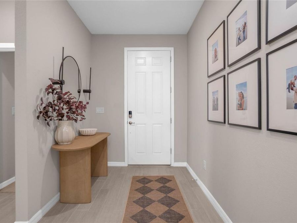
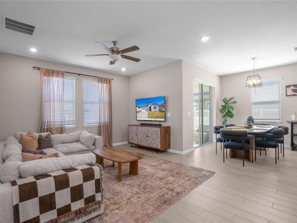
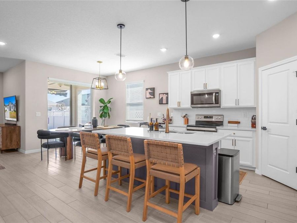
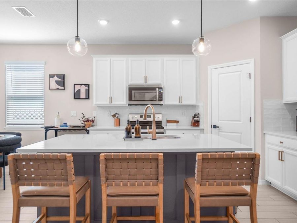
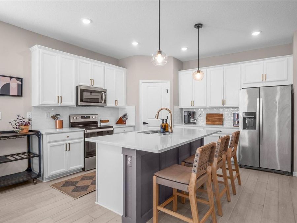
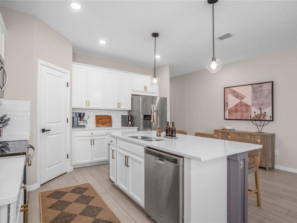
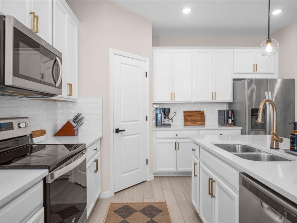
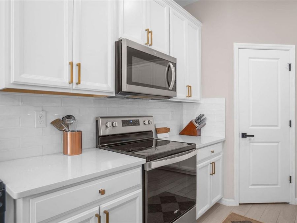
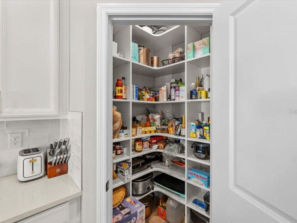
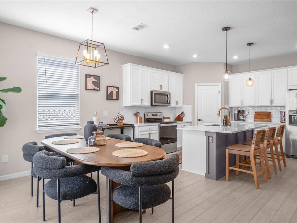
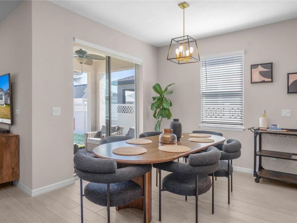
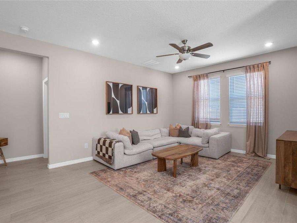
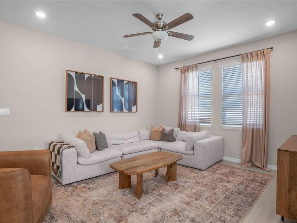
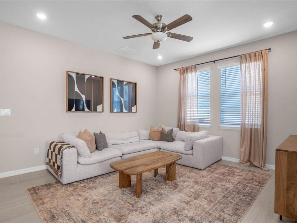
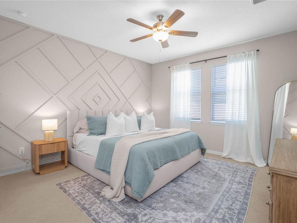
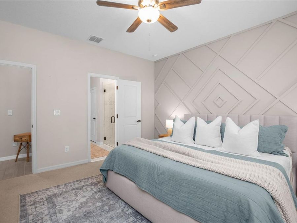
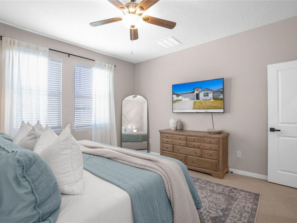
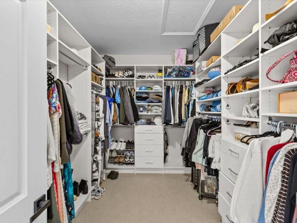
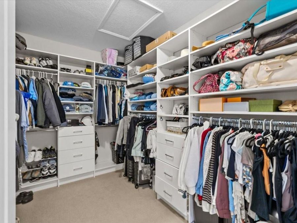
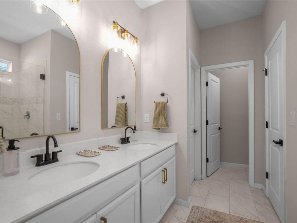
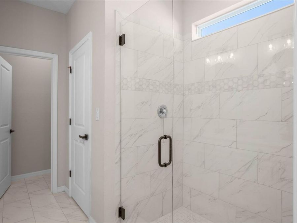
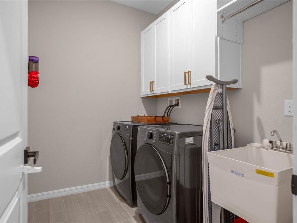
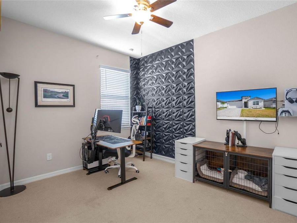
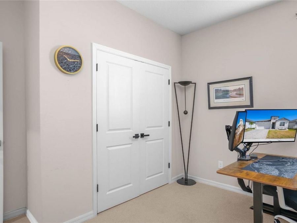
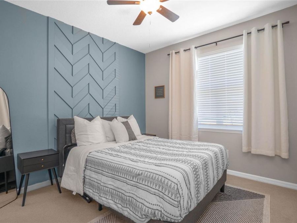
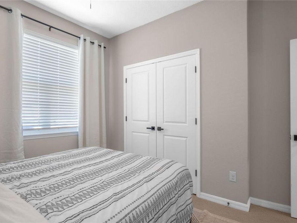
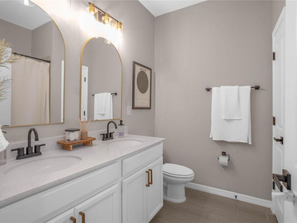
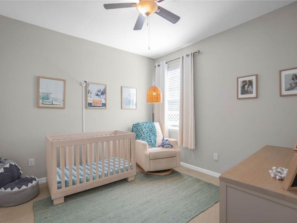
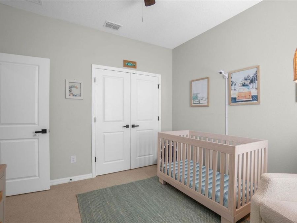
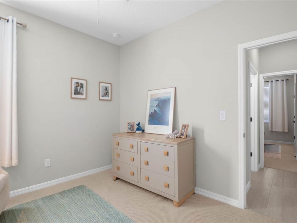
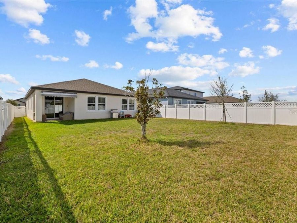
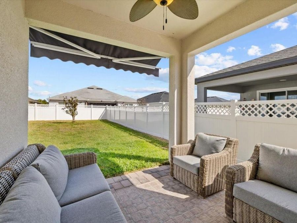
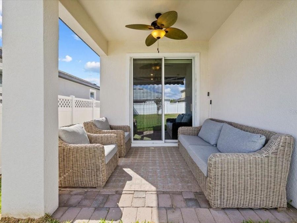
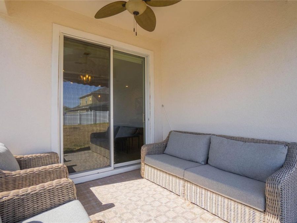
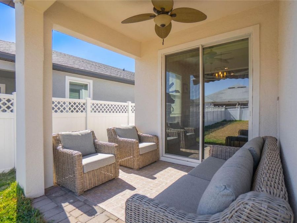
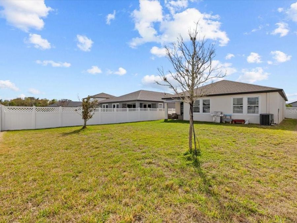
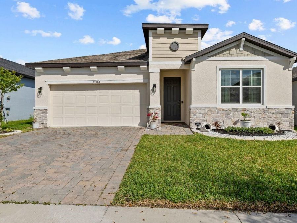
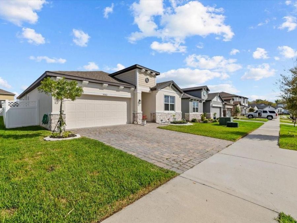
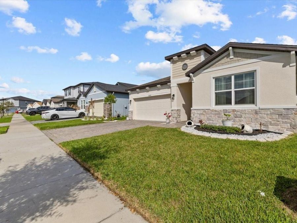
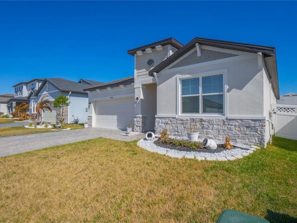
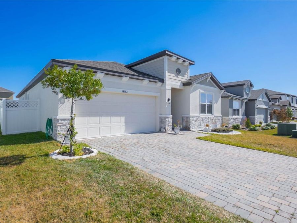
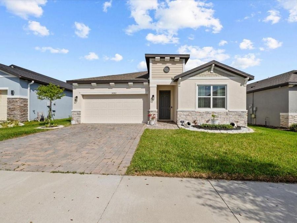
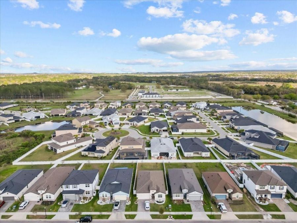
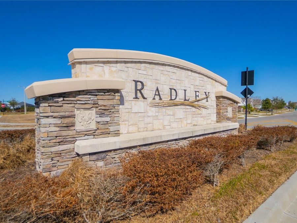
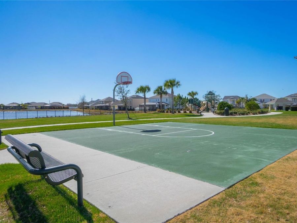
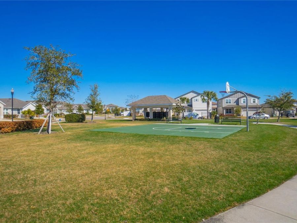
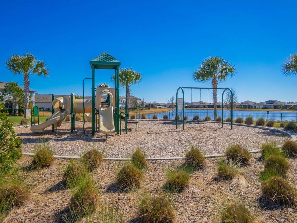
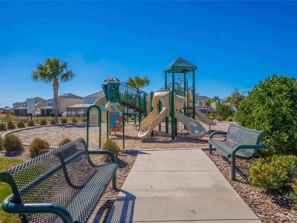
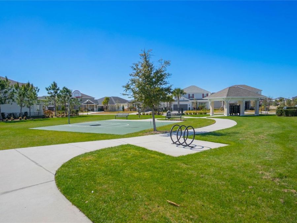
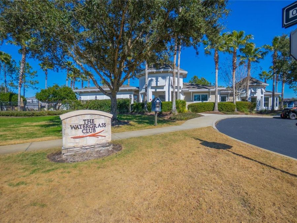
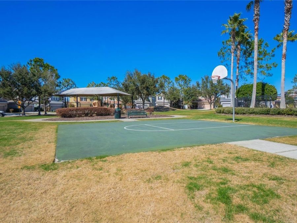
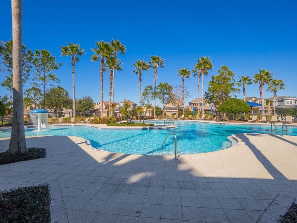
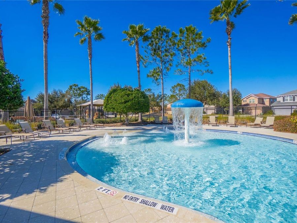
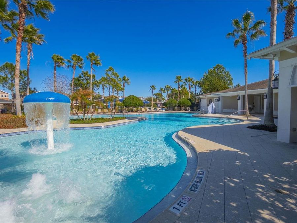
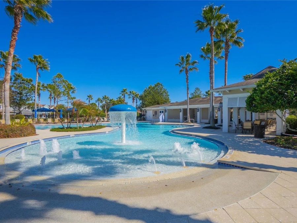
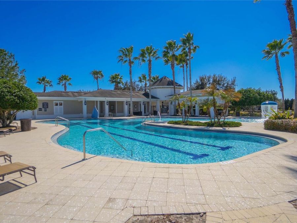
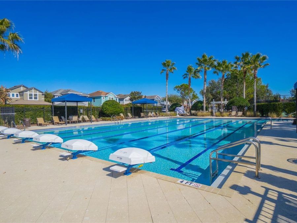
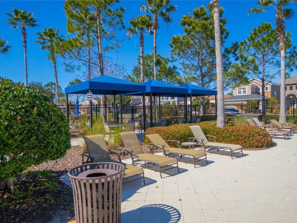
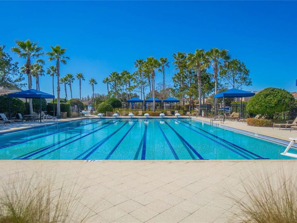
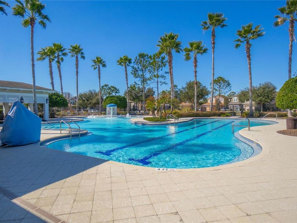
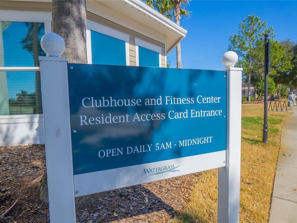
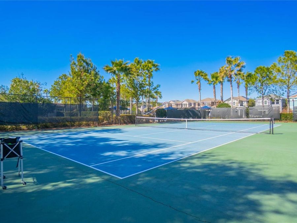
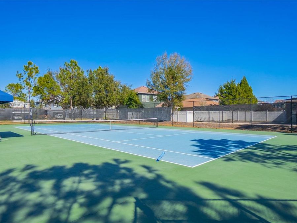
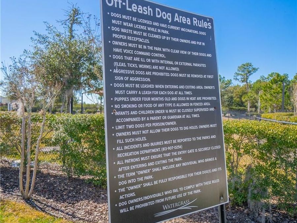
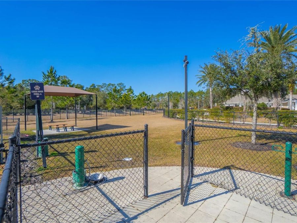
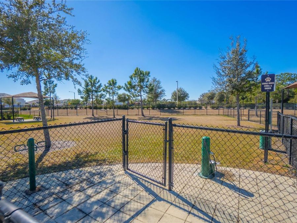
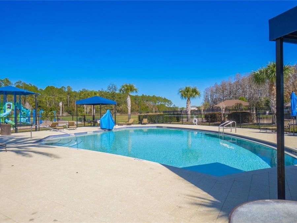
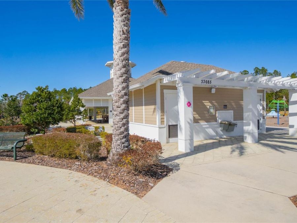
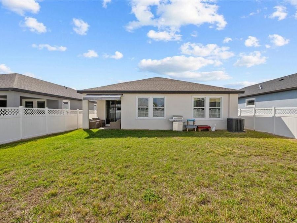
PRICE REDUCED AND SELLERS MOTIVATED!! Move-in ready, upgraded 2022 home on quiet cul de sac in Watergrass of Wesley Chapel! Discover single-level living designed for style and convenience: bright open spaces perfect for entertaining, paver driveway, rear covered porch, huge fenced yard, distinct floor plan for work and routine, and four (4) bedrooms - EACH BEDROOM has custom built-in closet organization systems (even the pantry is included with a customized organization system)! Nearly-new and meticulously maintained, this home delivers high-end finishes without the wait. Some standout features include Wood Look Porcelain Tile in all common...read more areas and entry, Quartz countertops in primary and secondary baths with dual vanities; walk-in shower in primary suite and an oversized walk-in closet with built-in organization. Seamless kitchen backsplash, new gold hardware, and elevated light fixtures throughout. Accent wall detail in every room for added style and personality. Fully fenced backyard with ample room for a future pool; professionally installed, low-maintenance landscaping and stone-accented front fa?ade for standout curb appeal. Epoxy-finished garage floor plus MULTIPLE overhead storage racks, irrigation system - finished, functional, move-in ready. The location and lifestyle in Wesley Chapel, specifically Watergrass- sets you up for enjoyment and the best Pasco County has to offer! Situated in the heart of booming Wesley Chapel, Watergrass offers resort-style amenities: two pools (including a lap pool), fitness center, tennis and basketball courts, dog park, playgrounds, and miles of sidewalks for walking and biking. Close to Wiregrass Mall, Tampa Premium Outlets, The Krate(s?), AdventHealth Hospital, Moffitt Cancer Center, AdventHealth Center Ice, Epperson Lagoon, many restaurants, and daily conveniences like Publix and Starbucks. The new Johns Hopkins childrens facility is being built less than 10 minutes away. Zoned for Top Rated Public Schools AND multiple charter/magnet schools nearby as well: Pinecrest Academy Wesley Chapel (K-8), Innovation Preparatory Academy (K-8), Kirkland Ranch Academy of Innovation (9-12), and Kirkland Ranch (PK-8). Sellers have already purchased their next home and are motivated - offering SELLER CONCESSION toward closing costs, rate buy-downs, pre-paids, etc. with a accepted offer! With thoughtful upgrades already completed, this home saves you time and money. Schedule your showing today - ready for summer living in a thriving community. *concession based on fair priced and accepted offer with executed contract and agreeable terms*

Features

  • Dishwasher
  • Microwave
  • Range
  • Refrigerator
  • Central Air
  • Carpet
  • Tile
  • Central
  • 1.0 Story
  • $6,170 Taxes
  • Public
  • Built in 2022
View All Features

Contact the Agent

Contact the Listing Agent
Disclaimer: All information deemed reliable but not guaranteed. All properties are subject to prior sale, change or withdrawal. Neither listing broker(s) or information provider(s) shall be responsible for any typographical errors, misinformation, misprints and shall be held totally harmless. Listing(s) information is provided for consumers personal, non-commercial use and may not be used for any purpose other than to identify prospective properties consumers may be interested in purchasing. Information on this site was last updated 05/27/2026. The listing information on this page last changed on 05/27/2026. The data relating to real estate for sale on this website comes in part from the Internet Data Exchange program of Delta Media Group MLS (last updated Wed 05/27/2026 12:15:29 AM EST) or Miami MLS (last updated Wed 05/27/2026 12:08:24 AM EST) or Stellar MLS (last updated Tue 05/26/2026 11:58:59 PM EST) or Daytona MLS (last updated Tue 05/26/2026 11:36:45 PM EST) or Tallahassee MLS (last updated Tue 05/26/2026 10:48:08 PM EST) or Northeast Florida MLS (last updated Wed 05/27/2026 12:08:55 AM EST) or My State MLS (last updated Tue 05/26/2026 11:30:09 PM EST) or Florida Keys MLS (last updated Tue 05/26/2026 8:30:38 PM EST). Real estate listings held by brokerage firms other than Adams Cameron & Co. REALTORS may be marked with the Internet Data Exchange logo and detailed information about those properties will include the name of the listing broker(s) when required by the MLS. All rights reserved.

mls logo
Listing data and photos distributed by MLSGRID
Member Participants (and their affiliated licensees, if applicable) shall indicate on their websites that IDX information is provided exclusively for consumers’ personal non-commercial use, that it may not be used for any purpose other than to identify prospective properties consumers may be interested in purchasing, that the data is deemed reliable but is not guaranteed by MLS GRID, and that the use of the MLS GRID Data may be subject to an end user license agreement prescribed by the Member Participant’s applicable MLS if any and as amended from time to time. MLS GRID may, at its discretion, require use of other disclaimers as necessary to protect Member Participant, and/or their MLS from liability.
Based on information submitted to the MLS GRID. All data is obtained from various sources and may not have been verified by broker or MLS GRID. Supplied Open House Information is subject to change without notice. All information should be independently reviewed and verified for accuracy. Properties may or may not be listed by the office/agent presenting the information.


Privacy Policy / DMCA Notice / ADA Accessibility

Property Image 1
Property Image 2
Property Image 3
Property Image 4
Property Image 5
Property Image 6
Property Image 7
Property Image 8
Property Image 9
Property Image 10
Property Image 11
Property Image 12
Property Image 13
Property Image 14
Property Image 15
Property Image 16
Property Image 17
Property Image 18
Property Image 19
Property Image 20
Property Image 21
Property Image 22
Property Image 23
Property Image 24
Property Image 25
Property Image 26
Property Image 27
Property Image 28
Property Image 29
Property Image 30
Property Image 31
Property Image 32
Property Image 33
Property Image 34
Property Image 35
Property Image 36
Property Image 37
Property Image 38
Property Image 39
Property Image 40
Property Image 41
Property Image 42
Property Image 43
Property Image 44
Property Image 45
Property Image 46
Property Image 47
Property Image 48
Property Image 49
Property Image 50
Property Image 51
Property Image 52
Property Image 53
Property Image 54
Property Image 55
Property Image 56
Property Image 57
Property Image 58
Property Image 59
Property Image 60
Property Image 61
Property Image 62
Property Image 63
Property Image 64
Property Image 65
Property Image 66
Property Image 67
Property Image 68
Property Image 69
Property Image 70
Property Image 71
Property Image 72
Property Image 73
Property Image 74
Property Image 75

All Property Features

  • Property Type: Residential - Single Family
  • Appliances: Dishwasher, Microwave, Range, Refrigerator
  • Association Amenities: Basketball Court, Clubhouse, Fitness Center, Park, Playground, Pool
  • Community Features: Clubhouse, Dog Park, Fitness Center, Park, Playground, Pool
  • Cooling: Central Air
  • Days on Site: 75
  • Directions: Overpass E, right on Old Bridge, right on Arbor Creek, left on Radley, right on Heron Walk, left on Evergreen Hill.
  • Exterior: Block, Stucco
  • Exterior Features: Sidewalk, Sliding Doors
  • Fenced: Yes
  • Fencing: Fenced, Vinyl
  • Flood Zone Code: X
  • Flooring: Carpet, Tile
  • Foundation: Slab
  • Garage: 2 car attached
  • Heating: Central
  • HOA Fee: 100/ Annually
  • HOA Y/N: Yes
  • Home Warranty Y/N: No
  • Interior Features: Ceiling Fans(s), Eat-in Kitchen, High Ceilings, Kitchen/Family Room Combo, Living Room/Dining Room Combo, Open Floorplan, Primary Bedroom Main Floor, Walk-In Closet(s)
  • Listing Terms: Cash, Conventional, FHA, VA Loan
  • Lot Description: Landscaped
  • Lot Dimensions: 0.16
  • Lot Size: 0.16 Acres
  • Ownership: Fee Simple
  • Patio/Porch: Covered, Patio
  • Pets Allowed: Yes
  • Pets Restrictions: Buyer & agent to verify.
  • Property Attached Y/N: No
  • Property Sub-Type: Single Family Residence
  • Roof Type: Shingle
  • Security: Smoke Detector(s)
  • Sewer: Public Sewer
  • Showing Instructions: Supra Lock Box, Appointment Only, Call Listing Agent
  • Special Sale Provisions: None
  • Stories: 1.0
  • Taxes: $6,170
  • Utilities: Electricity Connected, Public, Sewer Connected, Water Connected
  • Vegetation: Trees/Landscaped
  • Water: Public
  • Water Access Y/N: No
  • Year Built: 2022
  • Zoning: MPUD