2006 Grantham Greens Drive
Sun City Center, FL 33573

Listed at $260,000

Details

  • MLS# TB8495346
  • Residential - Condominium
  • Status Active
  • 2 Bedrooms
  • 2 full Bathrooms
  • 1,855 Square Feet
  • 0.060 acres
  • Built in 2003
  • Local Schools

Description

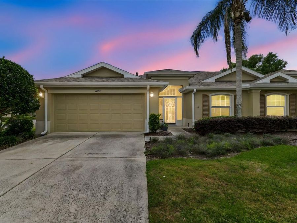
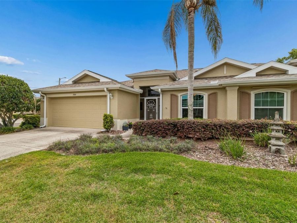
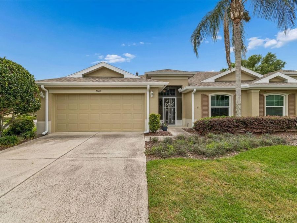
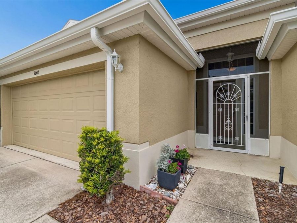
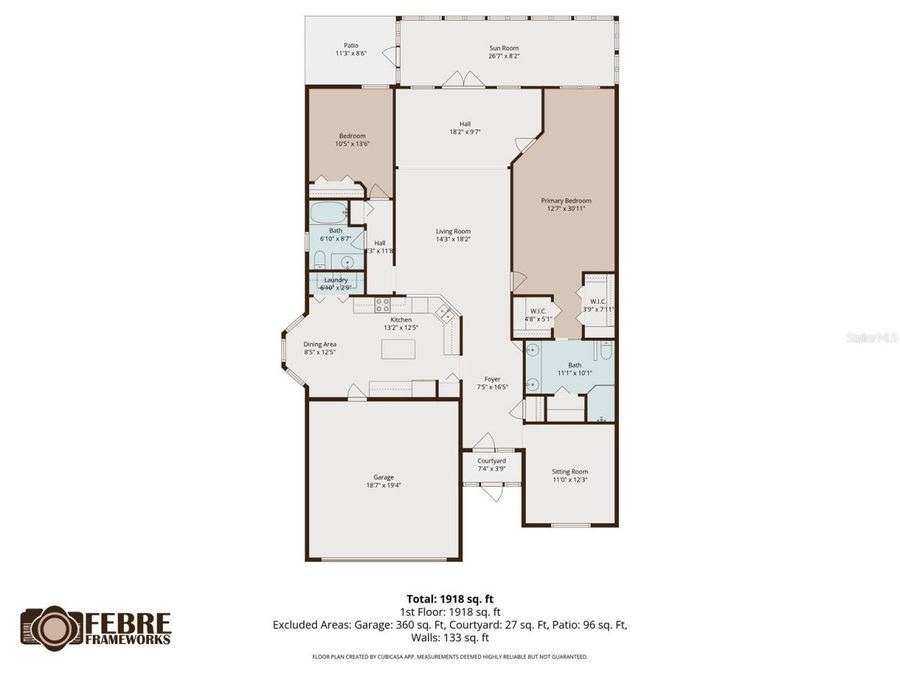
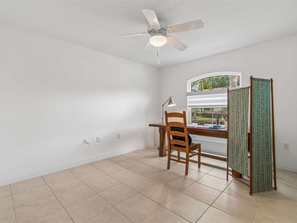
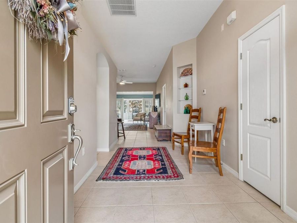
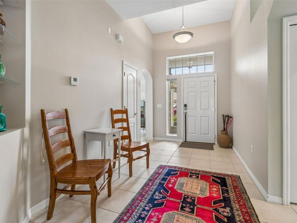
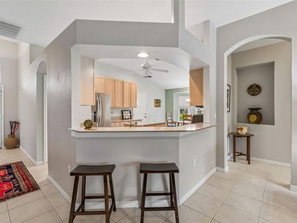
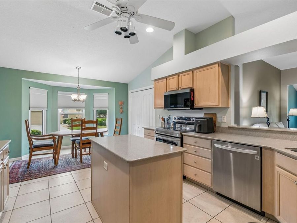
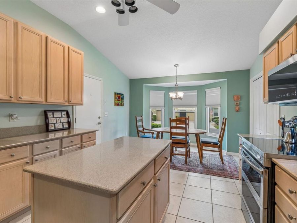
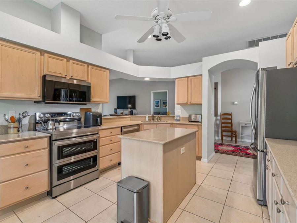
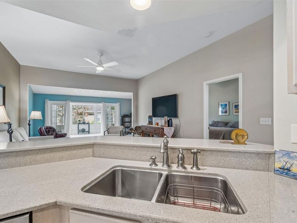
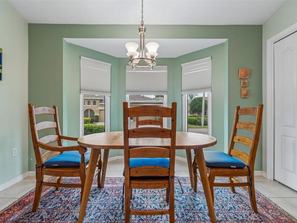
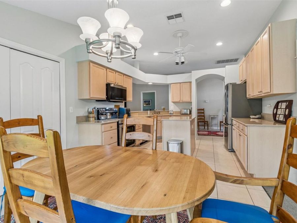
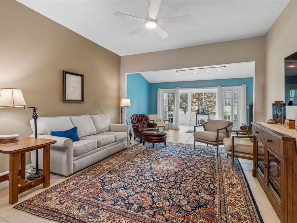
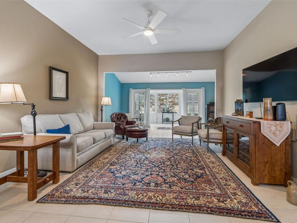
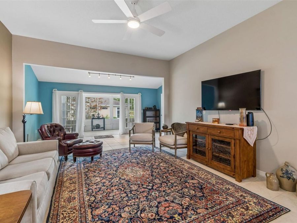
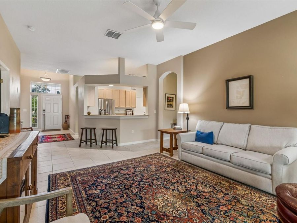
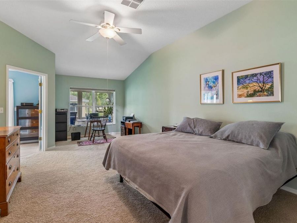
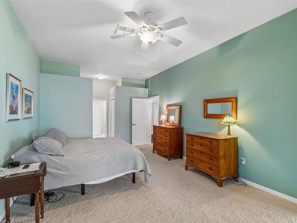
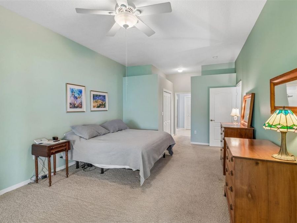
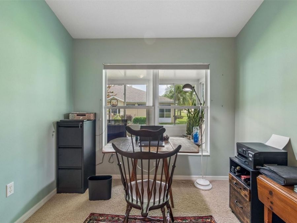
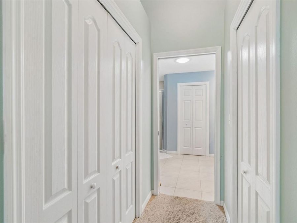
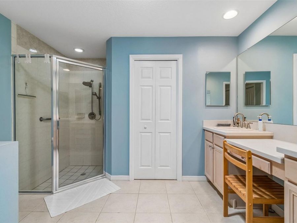
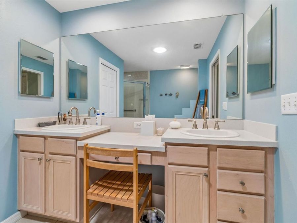
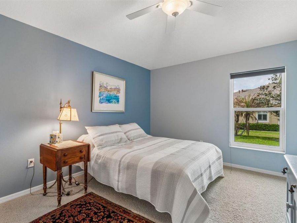
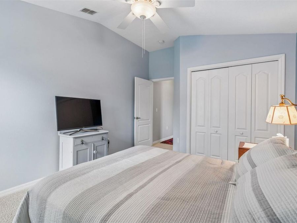
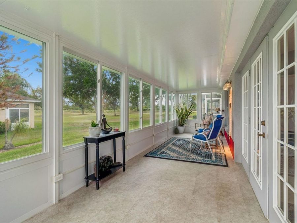
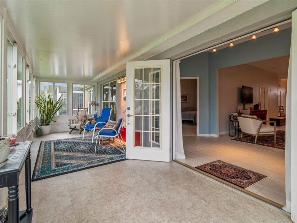
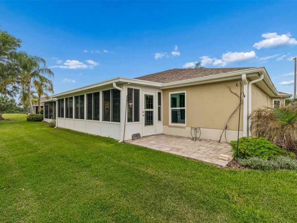
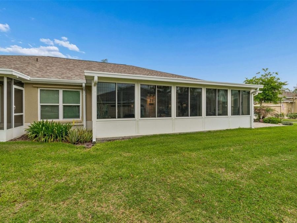
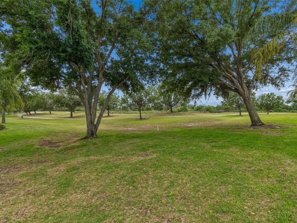
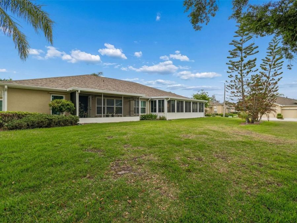
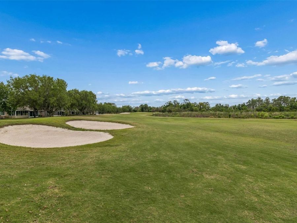
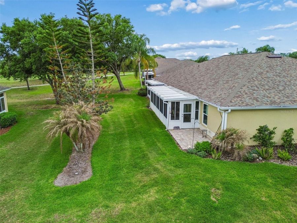
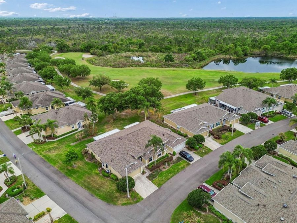
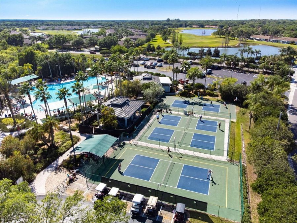
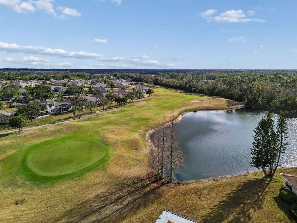
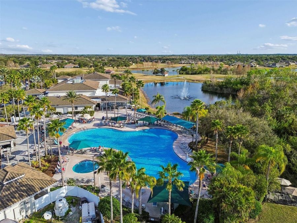
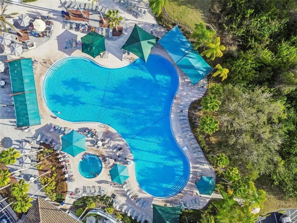
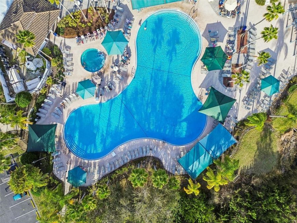
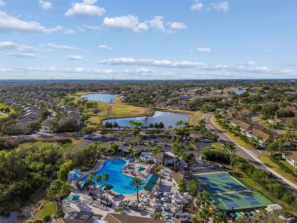
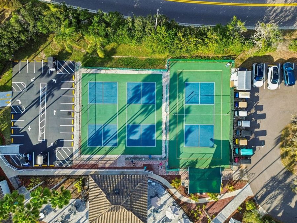
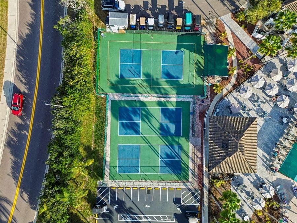
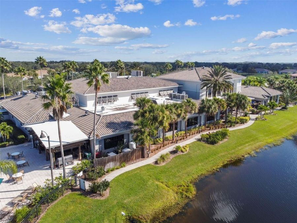
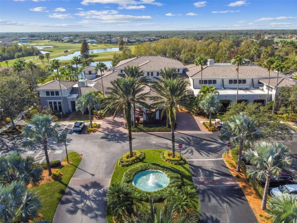
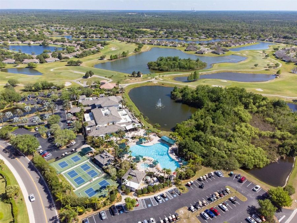
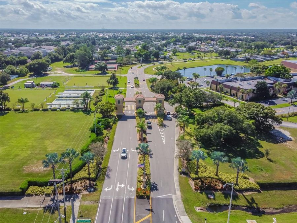
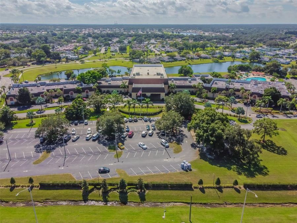
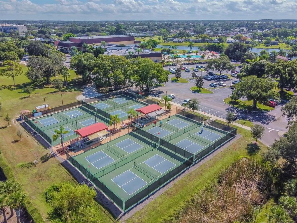
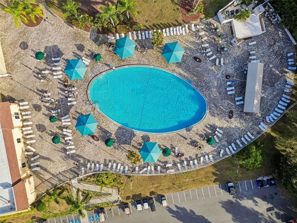
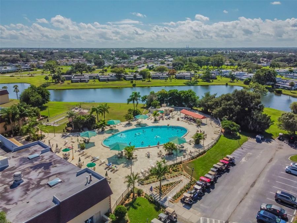
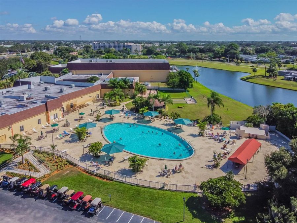
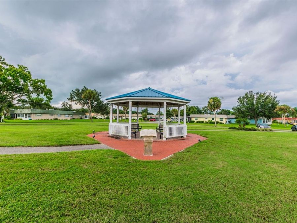
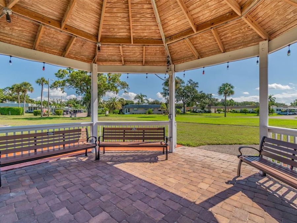
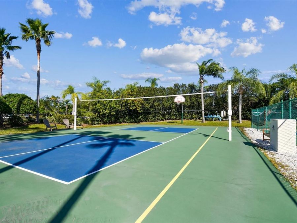
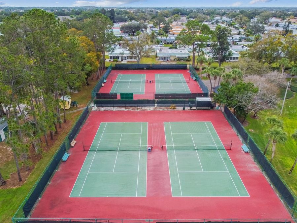
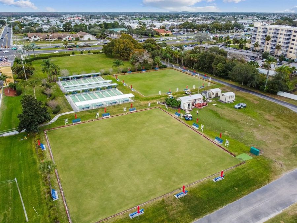
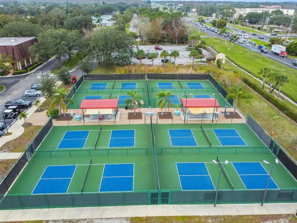
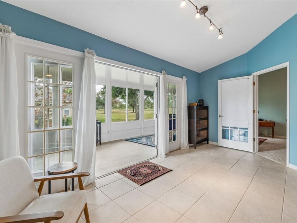
HUGE PRICE IMPROVEMENT!! SPOTLESS MOVE IN READY!! FLASH!! NEW QUALITYCARPET BEING INSTALLED in bedrooms.. You are sure to feel you have found your next special place in the spacious EXPANDED and meticulously maintained Lowell floorplan. This home has both the master bedroom and the living room extended for a whole lot of extra living space options! Plus this home has a 8 x 27' double paned glassed in Florida Room offering TRANQUIL views of the GOLF COARSE and Pond! Golf coarse backs up to a forest with lots of spectacular wildlife viewing! Deer, Fox and Sandhill Cranes, tortoises etc. for the occasional view! This home is situated on a large...read more corner lot not only views, but more space! Recently added: Large pavered deck off Florida room for grilling and lounging and enjoying the newly added side gardens that add delightful color and greenery! Or just sitting out for a glass of wine and enjoying the neighbors or the stars! Upgraded Samsung double oven smooth top stove (6 mo old) and also state of the art Microwave at same. All exterior windows are double paned glass for added wind strength, and insulative enhancement! Mounted 58 2 yo tv remains in living room.Hurricane Bars for garage doorsPrivacy blinds for in Breakfast room.... Kings Point Warranty Platinum Insurance Plan may be assumed at closing *TWO walk in closets in Master Bedroom. The enlarged master bedroom has room enough for an office leaving the front den/ flex room available for crafts, painting or a dining room. This is a very flexible floorplan with BIG rooms!! F aint colors are lovely and fresh inside... MOVE IN READY VACANT AND EASY TO SEE!! Move in ready! About Kings Point:Kings Point is an incredible gem of a RESORT STYLE community and little known treasure!! Not only will you enjoy the Maintenance Free living of your condominium style home and all the time and expense it save you, but there is so much more! This jewel of a community is guarded and gated for security around the clock and has SOOO MUCH inside its gates! Kings Point amenities include an immense number of clubs and activities. Large Art Studios with instruction (small annual fees of $50-$60/ yr) unheard of! Artists of all levels! Artists are drawn to this community... or just wanting to start? You are welcome! One of a kind garden club where you can grow your own vegetables, Very inexpensive paved RV storage ($160/yr!) Two excellent state of the art GYMs, water aerobic classes, 6 pools, two often with live entertainment on weekends, an outside bar and lunches at the South club, ... Casual dining at both the North and So. Clubhouse and full bar, restaurant and even pick up valet at the S Club. Yoga on many levels, dance classes, water aerobics inside and outside. Two heated pools.... SOOO MUCH! Tennis Courts, Pickleball courts in several locations, lawn bowling, special dinging events and.... OHHH A golf Clubhouse and Golf coarse for additional fees. Card Rooms, Bingo, trivia and weekly dances... Billiards, a Library, Live Music events, music club and jams, you name it! It is in Kings Point. Friendly Neighbors! Golf Carts are used by many. There are even Kings point buses for local transportation and bus tours as well. Internet and Cable TV included in your COA, and it also includes the maintenance of your yard and exterior of the home! What piece of mind and what a DEAL! AND THIS HOME IS PRICED RIGHT!! Add it all UP!

Features

  • Dishwasher
  • Disposal
  • Dryer
  • Microwave
  • Range
  • Refrigerator
  • Washer
  • Central Air
  • Carpet
  • Ceramic Tile
  • Central
  • 1.0 Story
  • $4,175 Taxes
  • Public
  • Built in 2003
View All Features

Contact the Agent

Contact the Listing Agent
Disclaimer: All information deemed reliable but not guaranteed. All properties are subject to prior sale, change or withdrawal. Neither listing broker(s) or information provider(s) shall be responsible for any typographical errors, misinformation, misprints and shall be held totally harmless. Listing(s) information is provided for consumers personal, non-commercial use and may not be used for any purpose other than to identify prospective properties consumers may be interested in purchasing. Information on this site was last updated 08/01/2026. The listing information on this page last changed on 08/01/2026. The data relating to real estate for sale on this website comes in part from the Internet Data Exchange program of Delta Media Group MLS (last updated Sat 08/01/2026 1:00:09 AM EST) or Miami MLS (last updated Sat 08/01/2026 12:29:12 AM EST) or Stellar MLS (last updated Sat 08/01/2026 12:43:46 AM EST) or Daytona MLS (last updated Fri 07/31/2026 11:36:48 PM EST) or Tallahassee MLS (last updated Fri 07/31/2026 10:51:24 PM EST) or Northeast Florida MLS (last updated Sat 08/01/2026 12:18:55 AM EST) or My State MLS (last updated Fri 07/31/2026 11:30:14 PM EST) or Florida Keys MLS (last updated Sat 08/01/2026 12:28:13 AM EST). Real estate listings held by brokerage firms other than Adams Cameron & Co. REALTORS may be marked with the Internet Data Exchange logo and detailed information about those properties will include the name of the listing broker(s) when required by the MLS. All rights reserved.

mls logo
Listing data and photos distributed by MLSGRID
Member Participants (and their affiliated licensees, if applicable) shall indicate on their websites that IDX information is provided exclusively for consumers’ personal non-commercial use, that it may not be used for any purpose other than to identify prospective properties consumers may be interested in purchasing, that the data is deemed reliable but is not guaranteed by MLS GRID, and that the use of the MLS GRID Data may be subject to an end user license agreement prescribed by the Member Participant’s applicable MLS if any and as amended from time to time. MLS GRID may, at its discretion, require use of other disclaimers as necessary to protect Member Participant, and/or their MLS from liability.
Based on information submitted to the MLS GRID. All data is obtained from various sources and may not have been verified by broker or MLS GRID. Supplied Open House Information is subject to change without notice. All information should be independently reviewed and verified for accuracy. Properties may or may not be listed by the office/agent presenting the information.


Privacy Policy / DMCA Notice / ADA Accessibility

Property Image 1
Property Image 2
Property Image 3
Property Image 4
Property Image 5
Property Image 6
Property Image 7
Property Image 8
Property Image 9
Property Image 10
Property Image 11
Property Image 12
Property Image 13
Property Image 14
Property Image 15
Property Image 16
Property Image 17
Property Image 18
Property Image 19
Property Image 20
Property Image 21
Property Image 22
Property Image 23
Property Image 24
Property Image 25
Property Image 26
Property Image 27
Property Image 28
Property Image 29
Property Image 30
Property Image 31
Property Image 32
Property Image 33
Property Image 34
Property Image 35
Property Image 36
Property Image 37
Property Image 38
Property Image 39
Property Image 40
Property Image 41
Property Image 42
Property Image 43
Property Image 44
Property Image 45
Property Image 46
Property Image 47
Property Image 48
Property Image 49
Property Image 50
Property Image 51
Property Image 52
Property Image 53
Property Image 54
Property Image 55
Property Image 56
Property Image 57
Property Image 58
Property Image 59
Property Image 60
Property Image 61
Property Image 62
Property Image 63
Property Image 64
Property Image 65
Property Image 66
Property Image 67
Property Image 68
Property Image 69
Property Image 70
Property Image 71
Property Image 72

All Property Features

  • Property Type: Residential - Condominium
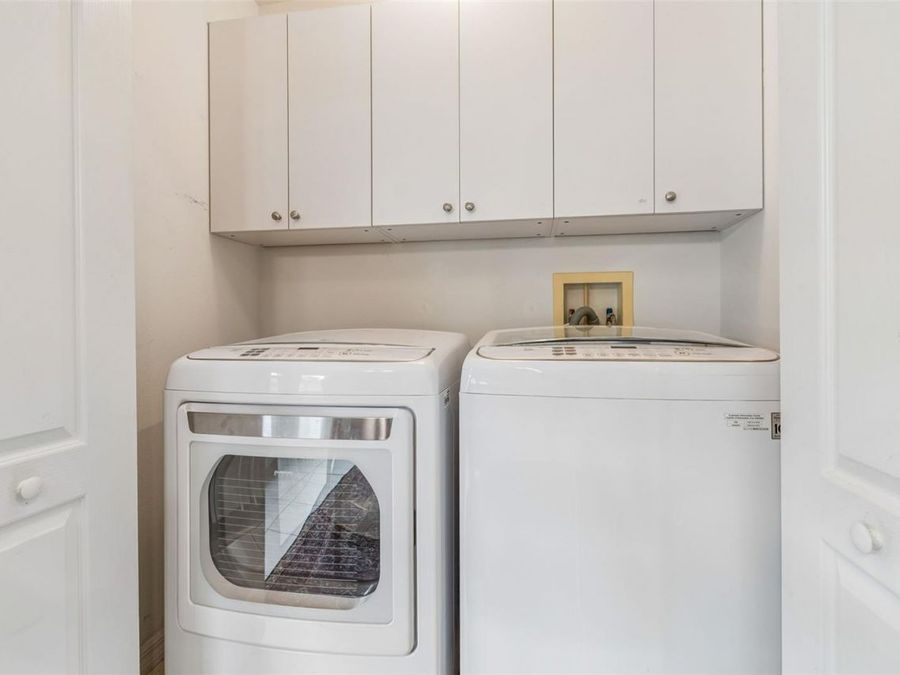
  • Additional Rooms: Den/Library/Office, Inside Utility
  • Appliances: Dishwasher, Disposal, Dryer, Microwave, Range, Refrigerator, Washer
  • Association Amenities: Fitness Center, Gated, Pool
  • Community Features: Association Recreation - Owned, Buyer Approval Required, Deed Restrictions, Fitness Center, Gated Community - Guard, Golf Carts OK, Pool, Tennis Court(s)
  • Condo Fee: $755/ Monthly
  • Cooling: Central Air
  • Days on Site: 114
  • Directions: I-75 TO SUN CITY CENTER EXIT, EAST ON COLLEGE AVE, RIGHT ONTO KINGS BLVD. (MAIN ENTRANCE GATE TO KINGS POINT), LEFT ONTO KINGS KINGS BLVD, LEFT ONTO NEWPOINT LOOP, LEFT ONTO VILMONT GREENS, LEFT ONTO GRANTHAM GREENS.
  • Exterior: Block, Stucco
  • Exterior Features: Sidewalk
  • Flood Zone Code: X
  • Flooring: Carpet, Ceramic Tile
  • Foundation: Slab
  • Garage: 2 car attached
  • Heating: Central
  • HOA Fee: 0/ Monthly
  • HOA Y/N: Yes
  • Home Style: Traditional
  • Home Warranty Y/N: No
  • Interior Features: Ceiling Fans(s), Eat-in Kitchen, High Ceilings, Primary Bedroom Main Floor, Solid Surface Counters, Solid Wood Cabinets, Split Bedroom, Stone Counters, Thermostat, Walk-In Closet(s)
  • Listing Terms: Cash, Conventional, FHA, VA Loan
  • Lot Description: Corner Lot
  • Lot Dimensions: 0.06
  • Lot Size: 0.06 Acres
  • Ownership: Condominium
  • Parking: Driveway, Garage Door Opener
  • Parking Notes: Driveway, Garage Door Opener
  • Patio/Porch: Enclosed, Rear Porch
  • Pets Allowed: Breed Restrictions, Cats OK, Dogs OK
  • Pets Restrictions: SEE HOA DOCS FOR VERIFICATION.
  • Property Attached Y/N: Yes
  • Property Sub-Type: Condominium
  • Roof Type: Shingle
  • Security: Gated Community, Smoke Detector(s)
  • Senior Community: Yes
  • Sewer: Public Sewer
  • Showing Instructions: Appointment Only, Call Before Showing, Combination Lock Box, See Remarks
  • Special Sale Provisions: None
  • Stories: 1.0
  • Taxes: $4,175
  • Utilities: Cable Available, Electricity Connected, Public, Sewer Connected, Water Connected
  • Vegetation: Mature Landscaping
  • Water: Public
  • Water Access Y/N: No
  • Water View: Pond
  • Windows: Skylight(s), Aluminum Frames, Blinds, Shades
  • Year Built: 2003
  • Zoning: PD